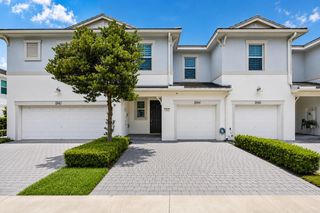
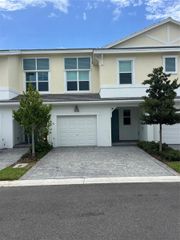
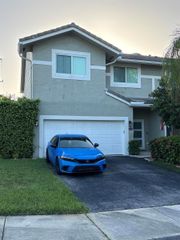
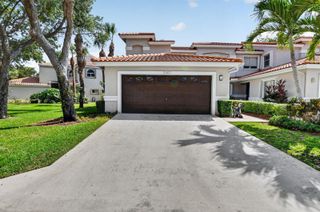
6096 Glendale Drive, Boca Raton, FL 33433
- 3 beds |
- 3 baths |
- 2,105 sqft
 Town Home
  Built in 1980
  2,426sqft lot
 1 car garage
  $285/sqft
  Listed 17 days ago
Property Description
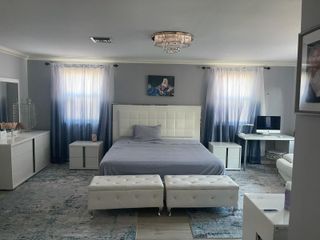
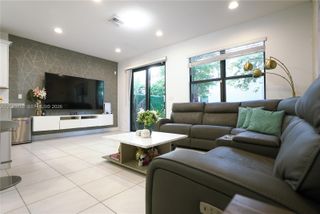
Location, Location!! Welcome to your waterfront oasis in the prestigious Ironwedge Community. The completely renovated, light-and-bright end-unit is a 3-Bed/2-Bath/1-HB townhome. This home combines modern luxury with peace of mind and is surrounded by water. Home features impact windows/doors, brand-new 2022 roof, A/C system, vaulted ceilings, skylight, LED Recessed lighting, 3-newly renovated bathrooms and an EV charging station. The open concept, spacious great room layout centers around an oversized living area w/wood-burning fireplace. The eat-in kitchen is beautifully appointed with white cabinetry, butcher block countertops, and SS appliances. Upstairs, the primary suite is a relaxing retreat, with its own private balcony. The oversized ensuite has a dual-sink vanity, full-size soaking tub tub, and a massive glass-enclosed shower. The resort-style neighborhood amenities include a pool, hot tub, barbecue, and clubhouse. Ironwedge is nestled in a top-tier, A++ rated school district; Verde, Elementary, Boca Middle& Boca High School. This turnkey property is A MUST SEE!!!
- Listing Status:
- Active
- Date Added:
- July 9, 2026
- Data Last Updated:
- July 26, 2026 at 3:07PM
- Listing Office:
- John P. O'Grady LLC : 561-272-2434
- Listing Agent:
- Marina Alter : 954-520-0851
- MLS ID:
- B26050764
- General: Open BalconyLivableCommunityBath
- Style: OtherCorner UnitZero Lot LineOne StoryTwo StorySplit Level
- Other Structures: Open BalconyPatio
- Pool: Community
- Parking: 1 SpaceDeededDrivewayElectric Vehicle Charging Station(s)Parking GarageNo Rv/BoatsParking spaces: 2
- Roofing: Other Roof/Roof StructureComp Shingle RoofOtherShingle
- Windows: Complete Impact Glass
- General: CBS Construction2
- Road/Access: City StreetCity
- HOA Amenities: ClubhouseClubhouse-ClubroomCommunity PoolPoolPrivate PoolSpa/Hot Tub740.0Monthly
- Originating MLS: Miami Association of REALTORS®
- County: Palm Beach County
- Zoning: ARIRONWEDGE SEC 2 PUD LT S (LESS SWLY 75.73 FT)00424726130190040
- View: CanalLakeOtherWaterCanal ViewLake ViewOther Water ViewView
- Utilities: Cable ConnectedElectricity ConnectedSewer ConnectedWater ConnectedCable AvailableElectricity AvailableSewer AvailableWater Available
- Water: Public
- Sewer: At SitePublic SewerOtherPublic SanitationSewer
- Source: Miami Association of REALTORS®
This listing courtesy of Marina Alter , John P. O'Grady LLC
Monthly Payment
- Principal & Interest $
- Property Taxes $
- Home Insurance $
- VA Funding Fee $