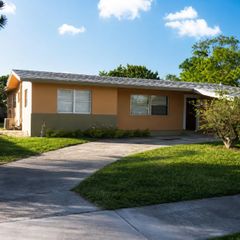
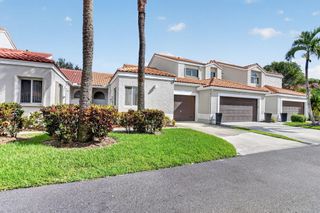
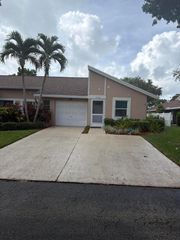
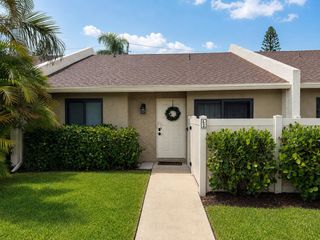
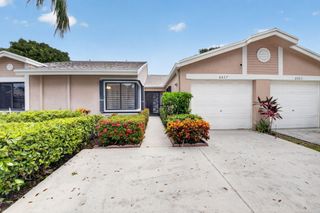
6789 Bridlewood Court ., Boca Raton, FL 33433
- 2 beds |
- 2 baths |
- 1,200 sqft
 Single-Family Home
  Built in 1984
  1,307sqft lot
 —— car garage
  $313/sqft
  Listed 2 months ago
Property Description
Welcome home to Spacious & Remodeled Corner Villa with 2bd/2ba in the heart of Boca Raton. The features include a split floor plan, tile floors in the living areas & vinyl in the bedrooms. Updated Kitchen with wood cabinets & granite Countertops, SS Appliances, Remodeled Bathrooms, High Smooth Ceiling, Very spacious bedrooms & Plenty of storage. AC & Water Heater 2022. BRAND NEW ROOF 2026. Accordion Hurricane Shutters throughout. Front patio has new vinyl fence 2025. Open & Spatious back patio. Low HOA of $499 includes cable & internet, outside insurance, roof repairs, landscaping, pool & common areas. Amazing location close to places of worship, A+ rated schools, shopping, dining, entertainment & highways. Pet friendly community. HOA requires a min. 720 credit score for 1 occupant.
- Listing Status:
- Pending
- Date Added:
- May 26, 2026
- Data Last Updated:
- August 17, 2026 at 1:19PM
- Listing Office:
- RE/MAX Direct : 954-426-5400
- Listing Agent:
- Anca A Andrei : 561-617-3357
- MLS ID:
- B26032756

- General: Bedroom on Main LevelCloset CabinetryDining AreaSeparate/Formal Dining RoomEntrance FoyerHigh CeilingsMain Level PrimarySitting Area in PrimarySplit BedroomsStorageSeparate ShowerVaulted Ceiling(s)Walk-In Closet(s)
- Appliances: DryerDishwasherElectric RangeElectric Water HeaterDisposalMicrowaveRefrigeratorWater HeaterWasher
- Laundry: InsideMain LevelLaundry RoomIn Unit
- Flooring: TileVinyl
- A/C: Central AirCeiling Fan(s)
- Heating: CentralElectric
- Disability Feature: None
- General: CourtyardGardenLightingOutdoor Living AreaStorage
- Style: Contemporary
- Other Structures: StoragePorchPatio
- Pool: Heated
- Parking: AssignedDeededDrivewayGuestParking spaces: 3
- Roofing: Tile
- Windows: BlindsSliding
- General: Block1
- Road/Access: Paved
- HOA Amenities: Maintenance GroundsMaintenancePoolParkingSidewalksCommon AreasCable TVInsuranceMaintenance GroundsMaintenance StructurePest ControlPool(s)Recreation FacilitiesReserve FundRoofTrashInternet499.0Monthly
- Originating MLS: BEACH_BEACH
- County: Palm Beach
- Zoning: ARTHORNHILL GLEN TH PT OF LT 9 K/A UNIT 44 BLK 900424722190090440
- View: GardenView
- Fencing: Front YardPartialVinyl
- Utilities: Cable ConnectedElectricity ConnectedSewer ConnectedWater Connected
- Water: Public
- Sewer: Public Sewer
- Source: BEACH_BEACH
This listing courtesy of Anca A Andrei , RE/MAX Direct
Monthly Payment
- Principal & Interest $
- Property Taxes $
- Home Insurance $
- VA Funding Fee $

 New - 3 days ago