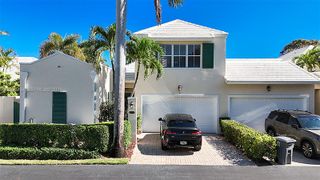
$4,750/mo
8296 NW 9TH Avenue, Boca Raton, FL 33487
- 3 beds |
- 3 baths |
- 2,062 sqft
 Rental
  Built in 2006
  1,742sqft lot
 2 car garage
  $2/sqft
  Listed 3 days ago
Property Description
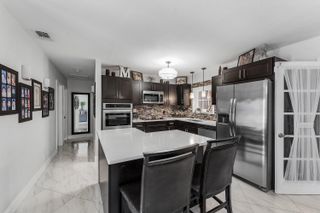
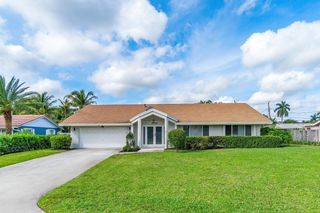
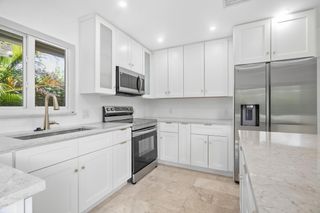
This 3-bedroom, 2.5-bathroom townhouse in Central Park-Peninsula Village Greens offers 2,062 square feet of comfortable living space. The two-story layout provides a convenient floor plan with all living areas on the first floor and full privacy on the 2nd story for the bedrooms additionally the Main bedroom has a large covered private balcony! Two garage accommodate vehicles and storage needs. Located in Boca Raton, this townhouse rental is ready for your immediate occupancy and provides the space, amenities and an amazing location to live the Boca lifestyle. TENANT MUST CARRY RENTERS INSURANCE
- Listing Status:
- Active
- Date Added:
- September 26, 2026
- Data Last Updated:
- September 28, 2026 at 7:18AM
- Listing Office:
- Realty One Group Precision : 561-459-0786
- Listing Agent:
- Daniela Sternberg : 754-245-1170
- MLS ID:
- B26080799

- General: BalconyCourtyardOutdoor Living AreaUncovered Courtyard
- Other Structures: BalconyPatioCovered
- Pool: Association
- Parking: AttachedDrivewayGarageGarage Door OpenerGuestParking spaces: 2
- Roofing: BarrelSpanish TileTile
- Windows: BlindsStorm Window(s)
- General: BlockStucco2
- Road/Access: Asphalt
- HOA Amenities: ClubhouseFitness CenterMaintenancePlaygroundParkPool
- Originating MLS: BEACH_BEACH
- County: Palm Beach
- Zoning: PENINSULA VILLAGE GREENS LT 1206434631290000120
- View: GardenOtherView
- Utilities: Cable AvailableElectricity AvailableSewer AvailableWater Available3 Phase
- Sewer: Public Sewer
- Source: BEACH_BEACH
This listing courtesy of Daniela Sternberg , Realty One Group Precision
 New - 1 day ago