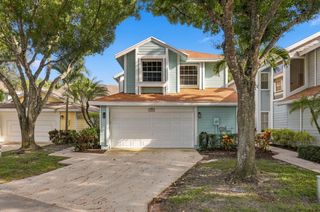
$559,900
9020 SW 8th Street, Boca Raton, FL 33433
- 3 beds |
- 2 baths |
- 1,852 sqft
 Single-Family Home
  Built in 1977
  6,534sqft lot
 —— car garage
  $302/sqft
  Listed 2 days ago
Property Description
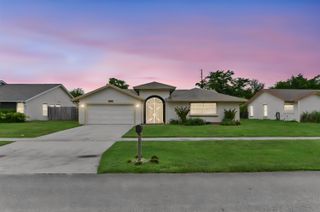
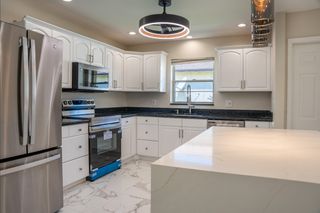
Welcome to this renovated house. This inviting home offers the convenience and lifestyle buyers are looking for, with the added benefit of NO HOA. Enjoy a private like st close to shopping, dining, parks, major roads, and Boca Raton's beautiful beaches. The property is zoned for Hammock Pointe Elementary, Omni Middle School, and Spanish River Community HS , making this an attractive location for families looking to be near well-regarded schools. With its desirable Boca Raton location and welcoming neighborhood setting, this home offers an excellent opportunity to enjoy the South Florida lifestyle with flexibility and convenience.Call today for a easy preview.
- Listing Status:
- Active
- Date Added:
- September 25, 2026
- Data Last Updated:
- September 28, 2026 at 1:20AM
- Listing Office:
- Exit Realty Premier Elite : 561-967-3948
- Listing Agent:
- Elaine Saramago : 973-919-2702
- MLS ID:
- B26080763

- General: BarbecueOutdoor Living AreaStorageRoom For PoolOutbuildingShed(s)Storage
- Style: OtherRanch
- Other Structures: OutbuildingShed(s)StorageDeckPatio
- Parking: ConcreteDrivewayOn StreetParking spaces: 2
- Roofing: CompositionShingle
- Windows: Other
- General: BlockStucco1
- Road/Access: PavedWaterfront
- Originating MLS: BEACH_BEACH
- County: Palm Beach
- Zoning: RMSANDALFOOT COVE SECS 7 & 8 E 54 FT OF LT 3 & W 6 FT OF LT 4 BLK 3400424729030340031
- View: CanalGardenOtherView
- Fencing: Back YardFencedWood
- Utilities: Cable AvailableElectricity ConnectedSewer Connected
- Water: Public
- Sewer: Public Sewer
- Source: BEACH_BEACH
This listing courtesy of Elaine Saramago , Exit Realty Premier Elite
Monthly Payment
$Est. Payment
- Principal & Interest $
- Property Taxes $
- Home Insurance $
- VA Funding Fee $

 New - 1 day ago