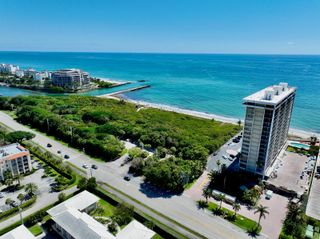
950 De Soto Road 5a, Boca Raton, FL 33432
- 3 beds |
- 3 baths |
- 2,290 sqft
 Condominium
  Built in 1978
  —— sqft lot
  1 car garage
  $437/sqft
  Listed 2 months ago
Property Description
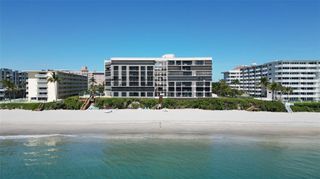
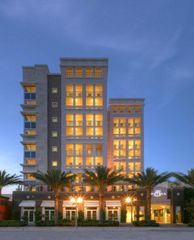
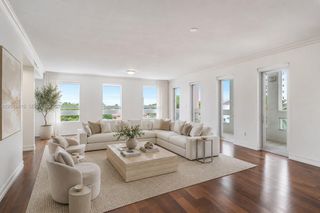
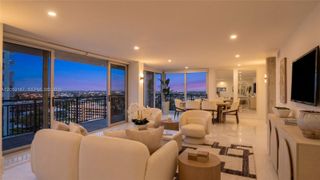
Completely remodeled in Jan 2026, this stunning 3BR/3BA condo east of Federal Hwy offers luxury living with designer finishes throughout. Features include Bosch appliances with built-in espresso machine, oversized cooktop, Versace porcelain stone countertops & backsplash, engineered hardwood floors, skim-coated ceilings, impact windows/doors, custom Murphy bed, wine cooler w/ dual refrigerated drawers, Electrolux W/D, electric fireplace, hand-blown glass chandelier, soft-close cabinetry, chef-style sink & 2 private balconies with east/south exposures. Brand-new electrical panel. Building maintains 10% reserves. One of the most upgraded and impressive units currently available. True move-in-ready luxury at its finest. Completely remodeled in January 2026, this stunning 3-bedroom, 3-full-bath condominium located east of Federal Highway blends luxury design with modern functionality throughout. Featuring raised skim-coated ceilings, engineered hardwood flooring, and full impact windows and doors, every detail of this residence was thoughtfully upgraded. The custom chef's kitchen showcases Bosch appliances including a built-in espresso machine, built-in microwave, oversized cooktop with air extractor, GE side-by-side refrigerator, GE dishwasher, wine cooler with dual refrigerated drawers, chef-style sink, pop-up outlets, soft-close cabinetry, and a large center island finished with elegant Versace porcelain stone and backsplash. Additional upgrades include a brand-new electrical panel and Electrolux washer and dryer. The spacious layout offers two private balconies with east and south-facing exposures, plus additional west-facing views bringing in beautiful natural light throughout the day. The dining area is accented by a stunning hand-blown glass chandelier, while the custom-built Murphy bed adds both sophistication and functionality to the guest space. A fully functioning electric fireplace provides both ambiance and heat. This meticulously designed residence offers exceptional storage, clean modern lines, and luxury finishes throughout. The building currently maintains 10% reserves. Inspired by your tone and style guides.
- Listing Status:
- Active
- Date Added:
- May 24, 2026
- Data Last Updated:
- August 9, 2026 at 10:21PM
- Listing Office:
- The Keyes Company : 954-782-4422
- Listing Agent:
- Ronald Barona PA : 954-868-4933
- MLS ID:
- B26032467
- General: East Of Us1Open BalconyLivable
- Style: Corner UnitSplit Level
- Other Structures: Open Balcony
- Pool: Community
- Parking: 1 SpaceAssignedDeededDrivewayParking GarageShared ParkingParking spaces: 1
- Roofing: Other Roof/Roof StructureOther
- Windows: Complete Impact Glass
- General: Concrete Block Construction5
- Road/Access: Paved RoadU.S. Hwy
- HOA Amenities: ClubhouseClubhouse-ClubroomCommunity RoomCommunity PoolElevator(s)Management On SitePoolPrivate Pool1779.0Monthly
- Originating MLS: Miami Association of REALTORS®
- County: Palm Beach County
- Zoning: resATLANTIC CLOISTERS BLDG Q CONDUNIT 5-A06434732330000051
- View: GardenOceanDirect OceanOcean ViewView
- Utilities: Cable ConnectedSewer ConnectedWater ConnectedCable AvailableSewer AvailableWater Available3 Phase ElectricElectricity on Property
- Water: Public
- Sewer: At SitePublic SewerOtherPublic SanitationSewer
- Source: Miami Association of REALTORS®
This listing courtesy of Ronald Barona PA , The Keyes Company
Monthly Payment
- Principal & Interest $
- Property Taxes $
- Home Insurance $
- VA Funding Fee $