10099 Tropical DR, Bonita Springs, FL 34135
- 3 beds |
- 2 baths |
- 1,714 sqft
 Single-Family Home
  Built in 1991
  0.59acre lot
 2 car garage
  $335/sqft
  Listed 7 days ago
Property Description
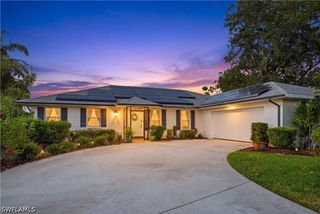
SPACIOUS POOL HOME SITUATED ON .60 ACRE IN BONITA SPRINGS!! No HOA fees, No Rules, No Vehicle Bans, No Pet Restrictions! Refreshing in-ground pool with stamped concrete deck along with a large covered lanai area for dining/entertaining/watching weekend sports! Just outside the pool cage is a large paver deck ideal for those cooler month fires, outside play area for the kids/grandkids! Your adjacent lot allows for Recreational Vehicles, maybe a boat, business vehicles / trailers. Located on a dead end street that backs up to Bonita Fairways with little through traffic! NEW Air Conditioner in 2025! NEW Shingle Roof installed in 2022! Elegant looking wood floors in bedrooms and front living/dining room, Ceramic tile in kitchen and bathrooms! Decorative wood-plank finish on ceiling of foyer and family room! Custom-built Plantation Shutters throughout home including on sliders! Nice, open kitchen with stainless steel/black appliances, dome ceiling with custom lighting, hallway pantry and pass-thru to covered lanai! The separate living and family rooms provides versatility suitable to a homeowner's personal needs. In-home utility room with washer/dryer, laundry tub! Central Water & Sewer! Irrigation on Well!
- Listing Status:
- Active
- Date Added:
- July 20, 2026
- Data Last Updated:
- July 27, 2026 at 7:20AM
- Listing Office:
- RE/MAX Realty Group : 239-489-0444
- Listing Agent:
- Julie Hummel : 239-770-5000
- MLS ID:
- 2026026592

- General: FenceSprinkler/IrrigationNonePatioPrivacy Wall
- Style: None
- Other Structures: PorchScreenedPatioLanai
- Pool: ConcreteIn GroundPool EquipmentScreen Enclosure
- Parking: AttachedDrivewayGaragePavedRV Access/ParkingTwo SpacesGarage Door Opener
- Roofing: Shingle
- Windows: Single HungWindow Coverings
- General: BlockConcreteStucco1
- Road/Access: Paved
- HOA Amenities: 0.0
- Originating MLS: FGC_FORT
- County: Lee
- Zoning: HELFENSTEIN ESTATES PB 8 PG 40 PT LOT 7 AKA LT 30 & 31 JARVIS EST26-47-25-B4-00107.0020
- View: LandscapedPool
- Utilities: Cable Available
- Water: Public
- Sewer: Public Sewer
- Source: FGC_FORT
- Ownership: Single Family
This listing courtesy of Julie Hummel , RE/MAX Realty Group
Monthly Payment
- Principal & Interest $
- Property Taxes $
- Home Insurance $
- VA Funding Fee $

 New - 2 days ago