10523 Yorkstone DR, Bonita Springs, FL 34135
- 3 beds |
- 2 baths |
- 1,804 sqft
 Single-Family Home
 Built in 2013
 7,536sqft lot
 2 car garage
 $277/sqft
 Listed 18 days ago
Property Description
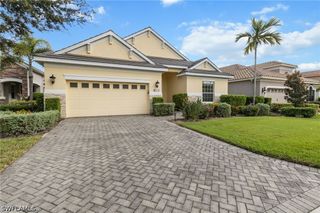
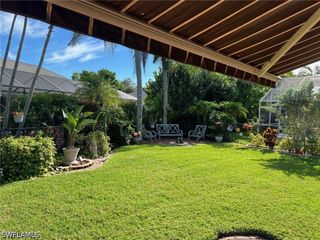
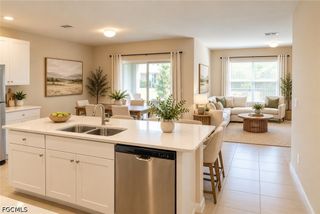
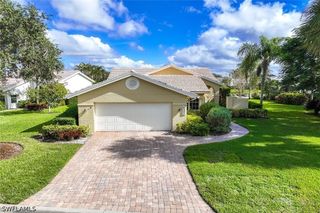
Imagine starting your mornings with a cup of coffee while enjoying the peaceful views of your backyard pond, where ducks and bunnies are frequent visitors. With no homes directly behind the property, this beautiful home offers a wonderful sense of privacy and tranquility. Nestled on a quiet, no-through street ending in a cul-de-sac, this fully renovated, move-in-ready home is located in the desirable gated community of Hawthorne, offering residents access to two swimming pools, two spas, a fitness center, a tennis/pickle ball court, a clubhouse, and gated access. Another great feature of this community is its convenient back gate, which provides direct access to Old 41. Just outside the gate, you’ll find a variety of shops and everyday conveniences, including Dollar General, Domino’s, an ice cream shop, and more—all just a short distance from home! This spacious 3-bedroom, 2-bathroom home features a beautifully updated white kitchen with an exceptionally deep pantry, providing generous storage space. The oversized primary suite is another standout feature, offering relaxing pond views, a spacious bathroom, and an impressively large walk-in closet with separate his-and-hers spaces—a rare find in a home of this size! Additional bonuses include a French-door refrigerator in the garage, generator, hurricane shelters, and a mounted living room tv included with the home. With its beautiful renovations, peaceful setting, exceptional privacy, and desirable community amenities, this home offers the perfect combination of comfort, convenience, and tranquility.
- Listing Status:
- Active
- Date Added:
- October 17, 2026
- Data Last Updated:
- November 4, 2026 at 1:17PM
- Listing Office:
- Realty One Group MVP : (800) 896-8790
- Listing Agent:
- Brian Konkel : (530) 356-1835
- MLS ID:
- 226037764

- General: Irrigation SprinklersPatioRoom For PoolShutters Manual
- Style: RanchOne Story
- Other Structures: PorchScreenedPatioLanai
- Pool: Community
- Parking: AttachedGarageGarage Door Opener
- Roofing: Tile
- Windows: SlidingWindow Coverings
- General: BlockConcreteStucco1
- HOA Amenities: ClubhouseFitness CenterPickleballParkPoolSpa/Hot TubSidewalksTennis Court(s)Trail(s)ManagementCable TVInsuranceInternetIrrigation WaterMaintenance GroundsRecreation FacilitiesRoad MaintenanceStreet LightsSecurityTrash1449.0Quarterly
- Originating MLS: FGC_NAPLES
- County: Lee
- Zoning: HAWTHORNE PHASE 2B AS DESC IN INST #2011000189557 LOT 30526-47-25-B2-02800.3050
- View: LandscapedLakeView
- Utilities: Cable AvailableHigh Speed Internet Available
- Water: Public
- Sewer: Public Sewer
- Source: FGC_NAPLES
- Ownership: Single Family
This listing courtesy of Brian Konkel , Realty One Group MVP
Monthly Payment
- Principal & Interest $
- Property Taxes $
- Home Insurance $
- VA Funding Fee $

 New - 2 days ago