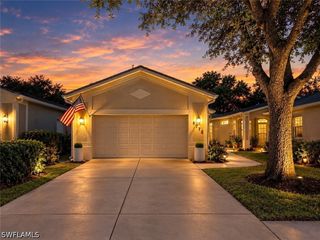
12767 Hunters Ridge DR, Bonita Springs, FL 34135
- 3 beds |
- 2 baths |
- 1,625 sqft
 Single-Family Home
 Built in 1993
 6,499sqft lot
 2 car garage
 $271/sqft
 Listed 1 month ago
Property Description
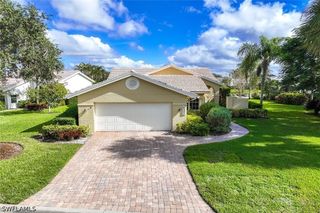
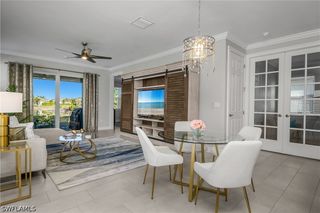
From the morning coffee on your screened front porch to an evening soak under the stars, this Hunters Ridge sanctuary is designed for effortless coastal living. Situated in one of Bonita Springs' premier golf communities—just minutes from dining, shopping, and I-75—the home welcomes you with an airy, open layout bathed in natural light. Inside, soaring vaulted ceilings span across the main living room, kitchen, dining area, and primary suite to create an expansive, sun-lit atmosphere throughout. Designed for both daily living and entertaining, the kitchen comes equipped with rich granite countertops and soft-close cabinetry. The primary suite serves as a private oasis, featuring a master ensuite complete with matching granite, a spacious walk-in closet, and a deep jetted tub made for unwinding. The outdoor space is tailored for year-round paradise. Step through to the rear screened-in lanai, where you can relax in your private saltwater hot tub after a morning on the course. Adding exceptional value, the property comes equipped with a new (2025) whole-house generator, ensuring complete comfort and security no matter the weather.
- Listing Status:
- Active
- Date Added:
- September 18, 2026
- Data Last Updated:
- November 4, 2026 at 1:17PM
- Listing Office:
- EXP Realty LLC : 239-494-5156
- Listing Agent:
- Bradley Dohack : 239-839-1168
- MLS ID:
- 2026038205

- General: Irrigation SprinklersRoom For PoolShutters ManualAbove Ground
- Style: RanchOne Story
- Other Structures: PorchScreenedLanai
- Pool: Community
- Parking: AttachedGarage
- Roofing: Tile
- Windows: Impact GlassWindow Coverings
- General: BlockConcreteStucco1
- HOA Amenities: Basketball CourtBocce CourtClubhouseFitness CenterGolf CourseLibraryPickleballPoolRestaurantSpa/Hot TubTennis Court(s)ManagementCable TVInternetStreet Lights0.0Quarterly
- Originating MLS: FGC_FORT
- County: Lee
- Zoning: HUNTERS RIDGE S/D REPLAT BLK D PB 44 PG 41 LOT 1906-48-26-B3-0040D.0190
- View: PreserveTrees/WoodsView
- Utilities: Cable AvailableHigh Speed Internet Available
- Water: Public
- Sewer: Public Sewer
- Source: FGC_FORT
- Ownership: Single Family
This listing courtesy of Bradley Dohack , EXP Realty LLC
Monthly Payment
- Principal & Interest $
- Property Taxes $
- Home Insurance $
- VA Funding Fee $

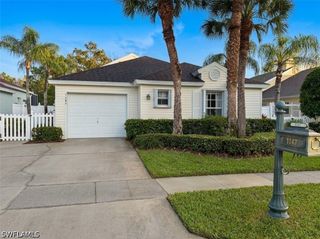
 New - 1 day ago