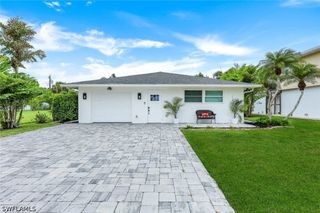
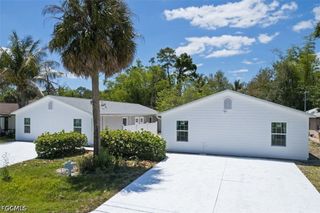
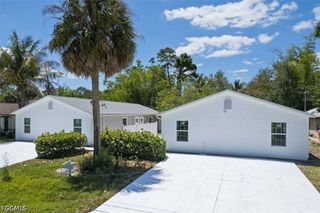
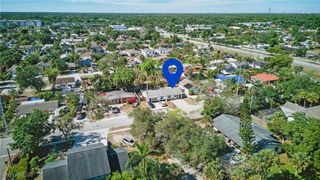
26394 Clarkston DR, Bonita Springs, FL 34135
- 3 beds |
- 2 baths |
- 1,743 sqft
 Duplex
  Built in 1998
  5,881sqft lot
 2 car garage
  $367/sqft
  Listed 5 days ago
Property Description
One or more photo(s) has been virtually staged, AI generated or rendered. Welcome to your new favorite spot in Highland Woods! This remodeled Cheshire Villa is the perfect blend of modern style and total comfort. Right when you walk in, the open-concept layout hits you with that "I’m home" feeling, featuring gorgeous luxury vinyl floors and crisp crown molding that makes the whole space pop. One of the best parts about this specific home is the layout. While most Cheshire models have a den, this one has been smartly converted into a true third bedroom, giving you that extra dedicated space that’s so hard to find. Plus, with a brand-new A/C system, you’ll be staying cool and worry-free all year long. If you love being outside, just wait until you see the backyard. The lanai has been expanded to create a massive outdoor hangout spot, complete with your own private pool. It’s the ultimate place to relax while looking out over the lush, green preserve—it feels like your own private tropical retreat. The Highland Woods Lifestyle Living here means diving into the Highland Woods lifestyle. It’s a fun, active bundled golf community where there’s always something happening at the clubhouse, the fitness center, or on the tennis and pickleball courts. Everything is at your fingertips since you’re right in the heart of Bonita Springs, you’re just minutes away from the area's best dining and shopping at Coconut Point, and of course, those stunning Gulf beaches. It’s easy, breezy Florida living at its finest.
- Listing Status:
- Active
- Date Added:
- September 24, 2026
- Data Last Updated:
- September 29, 2026 at 5:19PM
- Listing Office:
- Compass Florida LLC : (239) 268-8976
- Listing Agent:
- Taylor Stewart, LLC : (804) 614-5667
- Contact:
- 804-614-5667
- MLS ID:
- 226029927

- General: Sprinkler/IrrigationShutters Electric
- Style: Duplex
- Other Structures: PorchScreenedLanai
- Pool: Electric HeatHeatedCommunity
- Parking: AttachedGarageGarage Door Opener
- Roofing: Tile
- Windows: Single HungWindow Coverings
- General: BlockConcreteStucco1
- HOA Amenities: Bocce CourtCabanaClubhouseFitness CenterGolf CourseLibraryPickleballPrivate MembershipPoolPutting Green(s)RestaurantSpa/Hot TubSidewalksTennis Court(s)ManagementAssociation ManagementCable TVGolfInternetMaintenance GroundsPest ControlRecreation FacilitiesReserve FundRoad MaintenanceStreet LightsSecurity13812.29Annually
- Originating MLS: FGC_NAPLES
- County: Lee
- Zoning: HIGHLAND WOODS PH 1 BLK D LOT 41 PB 57 PGS 1-927-47-25-B1-0110D.0410
- View: PreserveView
- Utilities: Cable AvailableHigh Speed Internet AvailableUnderground Utilities
- Water: Public
- Sewer: Public Sewer
- Source: FGC_NAPLES
- Ownership: Single Family
This listing courtesy of Taylor Stewart, LLC , Compass Florida LLC
Monthly Payment
- Principal & Interest $
- Property Taxes $
- Home Insurance $
- VA Funding Fee $