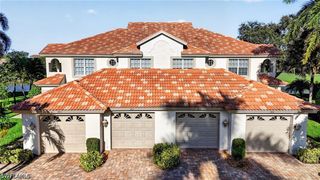
26425 Lucky Stone RD 102, Bonita Springs, FL 34135
- 2 beds |
- 2 baths |
- 1,747 sqft
 Condominium
 Built in 2006
 6,094sqft lot
 2 car garage
 $194/sqft
 Listed 6 days ago
Property Description
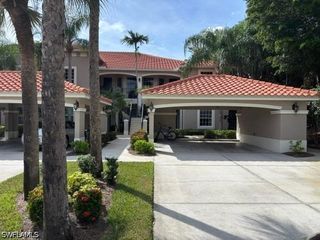
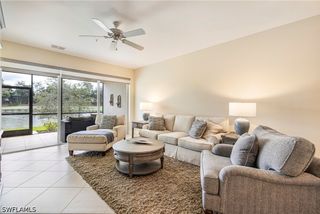
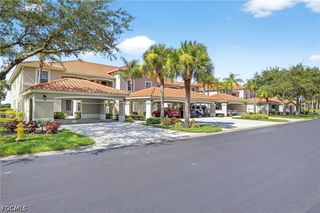
Discover comfortable Florida living in the desirable Hawthorne community of Bonita Springs, where peaceful surroundings and a private setting overlooking a natural cypress preserve create a welcoming retreat. Warm wood tones and copper accents complement the home's inviting interior, while an open great room with tile flooring extends to a spacious lanai, offering a seamless connection between indoor and outdoor living. Enjoy the tranquility and natural beauty of the preserve, providing a peaceful backdrop and enhanced privacy. The thoughtfully designed floor plan offers flexibility for seasonal or year-round living, featuring a guest bedroom with a wall bed and integrated storage, along with a light-filled den ideal for a home office or additional living space. A two-car garage and extended double driveway provide ample parking. Furniture package is being included. Hawthorne offers an array of recreational amenities, including pickleball and tennis courts, two community pools, a fitness center, an active cycling club and organized community activities. Conveniently in Bonita Springs, with access from U.S. 41 and Livingston Road, Hawthorne offers a balance of a quiet, private setting and easy access to the area's shopping, dining and recreational destinations.
- Listing Status:
- Active
- Date Added:
- November 2, 2026
- Data Last Updated:
- November 4, 2026 at 3:17PM
- Listing Office:
- Premier Sotheby's Int'l Realty : (239) 948-4000
- Listing Agent:
- Pam Umscheid : (239) 691-3541
- MLS ID:
- 226039353

- General: NoneShutters Manual
- Style: Coach/CarriageLow Rise
- Other Structures: PorchScreenedLanai
- Pool: Community
- Parking: AttachedDeededGarageGarage Door Opener
- Roofing: Tile
- Windows: Single HungWindow Coverings
- General: BlockConcreteStucco2
- HOA Amenities: ClubhousePickleballPoolSpa/Hot TubSidewalksTennis Court(s)ManagementCable TVInternetMaintenance GroundsPest ControlRecreation FacilitiesReserve FundRoad MaintenanceSewerStreet LightsSecurityWater1059.0Quarterly
- Originating MLS: FGC_BEAR
- County: Lee
- Zoning: CHESAPEAKE COVE AT HAWTHORNE DESC IN INST#2006-357074 PH 19 BLDG 19 UNIT 10226-47-25-B2-01819.0102
- View: PreserveView
- Utilities: Cable AvailableHigh Speed Internet AvailableUnderground Utilities
- Water: Public
- Sewer: Public Sewer
- Source: FGC_BEAR
- Ownership: Condo
This listing courtesy of Pam Umscheid , Premier Sotheby's Int'l Realty
Monthly Payment
- Principal & Interest $
- Property Taxes $
- Home Insurance $
- VA Funding Fee $

 New - 10 hours ago