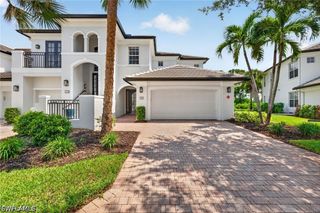
26426 Lucky Stone RD 202, Bonita Springs, FL 34135
- 3 beds |
- 2 baths |
- 2,178 sqft
 Condominium
  Built in 2006
  —— sqft lot
  2 car garage
  $207/sqft
  Listed 22 days ago
Property Description
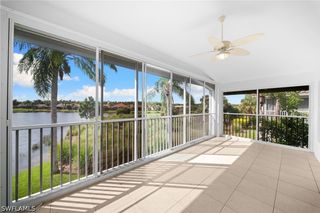
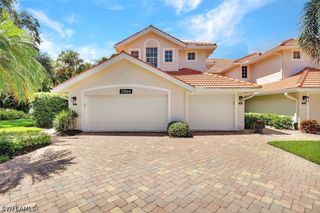
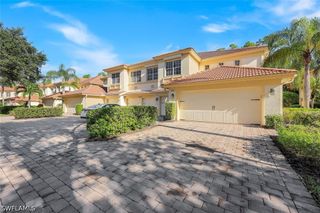
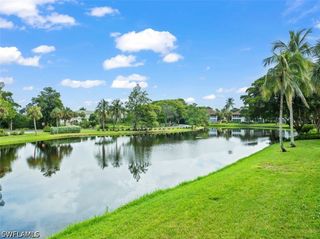
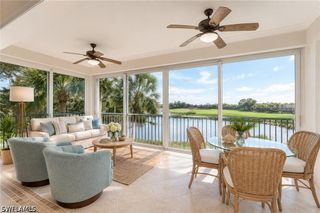
Nestled in the desirable gated community of Hawthorne in Bonita Springs, this light and bright upstairs end-unit condominium offers high-end upgrades, elevated finishes, and serene lake views. High ceilings create an immediate sense of spaciousness, while user-friendly luxury vinyl flooring and updated baseboards flow seamlessly throughout the home. At the heart of the main living area, a stylish two-tiered tray ceiling and updated puck recessed lighting add a sophisticated touch. The fully refurbished kitchen is a chef’s dream, featuring custom two-toned cabinetry with pull-out drawers, granite countertops, a glass backsplash, and a custom dry bar. Premium fingerprint-free black ore appliances elevate the space, accompanied by a clever custom built-in safe hidden right in the pantry. The three-bedroom layout includes a thoughtful primary suite complete with custom closet cabinetry for effortless organization. Both bathrooms feature updated vanities with framed mirrors, highlighted by a sleek glass shower door in the master bath. Practicality meets convenience with high-capacity front-load laundry units and an attached two-car garage outfitted with extra storage cabinets and counter space. Step outside to your private tiled patio to enjoy peaceful water views, fully secured with electric hurricane screens for instant peace of mind. Complete with a transferable HomeTech home warranty and flexible negotiable furnishings, this move-in-ready residence combines Florida outdoor living with top-tier interior comfort.
- Listing Status:
- Active
- Date Added:
- September 7, 2026
- Data Last Updated:
- September 29, 2026 at 7:23PM
- Listing Office:
- Compass Florida LLC : (239) 268-8976
- Listing Agent:
- Eric Manring, PA : (239) 289-6913
- Contact:
- 239-289-6913
- MLS ID:
- 226031651

- General: Shutters ElectricWater Feature
- Style: Coach/CarriageLow Rise
- Other Structures: PorchScreenedLanai
- Pool: Community
- Parking: AttachedGarageGarage Door Opener
- Roofing: Tile
- Windows: Display Window(s)SlidingWindow Coverings
- General: BlockConcreteStucco2
- HOA Amenities: ClubhousePlaygroundPickleballParkPoolSpa/Hot TubSidewalksTennis Court(s)Trail(s)ManagementAssociation ManagementCable TVInsuranceInternetIrrigation WaterLegal/AccountingMaintenance GroundsRecreation FacilitiesReserve FundSecurityWater1059.0Quarterly
- Originating MLS: FGC_NAPLES
- County: Lee
- Zoning: CHESAPEAKE COVE AT HAWTHORNE DESC IN INST#2006-365879 PH 27 BLDG 27 UNIT 20226-47-25-B2-01827.0202
- View: LandscapedLakePondWaterView
- Utilities: Cable AvailableUnderground Utilities
- Water: Public
- Sewer: Public Sewer
- Source: FGC_NAPLES
- Ownership: Condo
This listing courtesy of Eric Manring, PA , Compass Florida LLC
Monthly Payment
- Principal & Interest $
- Property Taxes $
- Home Insurance $
- VA Funding Fee $

 New - 1 day ago