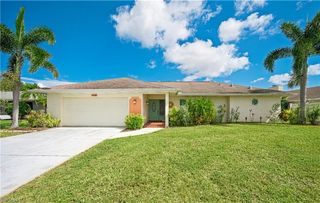
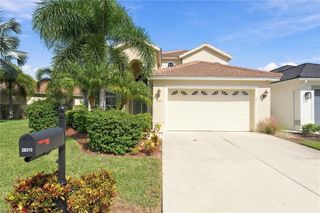
28269 Hidden Lake DR, Bonita Springs, FL 34134
- 3 beds |
- 3 baths |
- 2,187 sqft
 Single-Family Home
 Built in 2003
 4,792sqft lot
 2 car garage
 $297/sqft
 Listed 2 days ago
Property Description
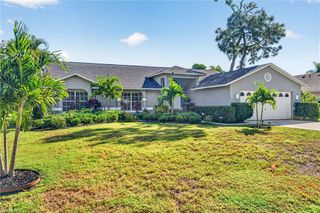
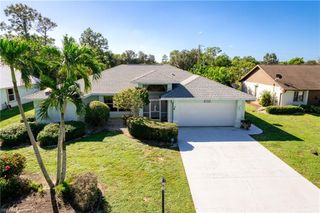
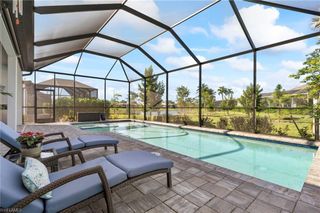
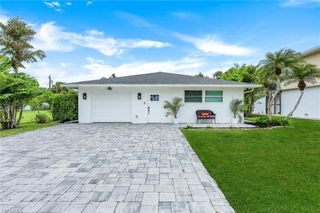
Enjoy resort-style living in this inviting two-story pool home in Hidden Lakes, an intimate gated community of just 78 homes west of US-41, just north of Wiggins Pass Road! Enjoy all-day sunshine on the southern exposure heated saltwater pool and spa, featuring a new screened enclosure. The covered lanai offers space for grilling, dining and relaxing with an outdoor TV. This 3-bedroom, 2.5-bath home offers a desirable layout with kitchen, family room, dining room and primary suite on the main level. Upstairs, two guest bedrooms, full bath and versatile den/loft provide privacy and flexible living space. The kitchen features ample cabinetry, pantry and breakfast bar, opening to the living and dining areas. A bar with wine fridge and neutral tile flooring add to the appeal. Extensive improvements include a new roof, A/C, water heater, appliances, washer, dryer, fans, pool cage, and interior and exterior paint! Additional highlights include a 2-car air-conditioned garage, electric hurricane screens and desirable Flood Zone X. Low HOA fees include a community pool and spa, clubhouse and fitness room. Minutes to Wiggins Pass, Barefoot Beach, Bonita Beach, shopping and dining!
- Listing Status:
- Active
- Date Added:
- November 11, 2026
- Data Last Updated:
- November 14, 2026 at 12:08AM
- Listing Office:
- John R Wood Properties : 239-261-6622
- Listing Agent:
- Kelly Prue : 239-300-1491
- MLS ID:
- 226040968

- General: Screened Lanai/PorchCommunityBelow GroundConcreteEquipment StaysHeated ElectricScreened
- Style: Two StorySingle Family
- Pool: CommunityBelow GroundConcreteEquipment StaysElectric HeatSalt WaterScreen Enclosure
- Parking: CoveredDriveway PavedAttachedParking spaces: 2
- Roofing: Tile
- General: Concrete BlockStucco2Concrete Block
- Road/Access: Paved
- HOA Amenities: Bike And Jog PathClubhousePoolCommunity RoomFitness CenterUnderground Utility2748.0Quarterly
- Originating MLS: Naples
- County: Lee
- Zoning: RPDWOODS EDGE VILLAS PB 64 PGS 28-29 BLK A LOT 904-48-25-B3-0280A.0090
- View: Landscaped AreaView
- Restrictions: Deeded
- Water: Central
- Source: Naples
This listing courtesy of Kelly Prue , John R Wood Properties
Monthly Payment
- Principal & Interest $
- Property Taxes $
- Home Insurance $
- VA Funding Fee $

 New - 2 days ago