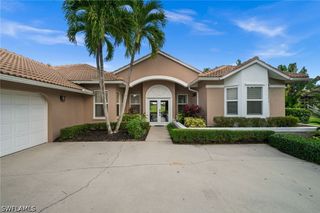
28575 Clinton LN, Bonita Springs, FL 34134
- 3 beds |
- 3 baths |
- 2,562 sqft
 Single-Family Home
 Built in 1988
 0.45acre lot
 2 car garage
 $466/sqft
 Listed 1 month ago
Property Description
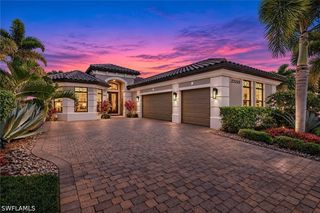
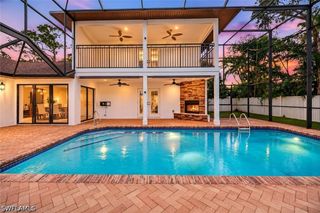
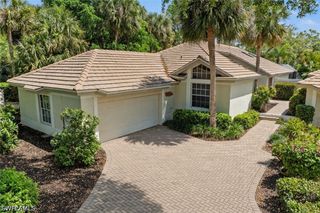
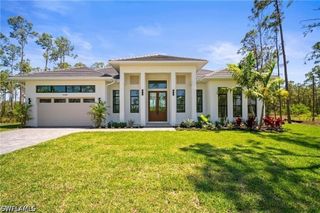
Exceptional opportunity to own a beautifully upgraded single-family home west of US-41, featuring extensive designer finishes throughout. Located in the gated Vanderbilt Lakes community, this property offers beautiful living spaces, a private pool, an elevated lot, and an outstanding location just 2 miles from the Gulf of Mexico beaches, all with remarkably affordable HOA dues. Royal Palms welcome you as you enter the nearly half-acre property, featuring a long circular driveway leading to the two-car garage. This meticulously maintained 3-bedroom, 3-bath home offers 2,562 square feet of living area, all on one level. The light-filled open floor plan features a formal living and dining area, along with a comfortable family room with a fireplace that serves as a stunning centerpiece, beautifully finished in elegant porcelain tile and adjoined to the stunning custom kitchen. The split-bedroom layout provides privacy, while pocket sliders throughout the main living areas and primary bedroom open seamlessly to the expansive screened outdoor lanai. The completely updated kitchen is designed for both everyday living and entertaining, featuring the popular slim-profile white shaker cabinetry, quartz countertops with matching stone backsplash, a dramatic oversized island with built-in microwave, built-in appliances, and a dedicated coffee bar and wine cooler. The upscale finishes continue into the custom laundry room, complete with abundant cabinetry and quartz countertops. Throughout the home, you'll find beautiful porcelain tile flooring, cathedral ceilings, modern interior doors, wide contemporary baseboards, custom closets, designer light fixtures, and dimmable recessed lighting. The primary suite is a true retreat, featuring a custom walk-in closet with built-in cabinetry and a luxurious spa-inspired bathroom with dual vanities, a freestanding modern soaking tub, oversized walk-in shower with glass enclosure, and private water closet. The additional bathrooms have also been thoughtfully updated with modern finishes and glass shower enclosures. Step outside and enjoy the Florida lifestyle with an expansive screened pool and outdoor entertaining area featuring a new custom outdoor kitchen with porcelain countertops. Additional major improvements include new hurricane windows, 2021 roof replacement, 2020 A/C, 2022 200-amp electrical panel, newer water heater, refinished pool. The elevated lot is above the flood zone, providing an additional advantage to nearby homes. The location is hard to beat—walk or bike approximately 2 miles to the Gulf beaches, with boating clubs, excellent shopping, dining, and everyday conveniences just around the corner. Move-in ready with furnishings available, don’t miss this exceptional opportunity. With its desirable location, impressive updates, private pool, exceptional outdoor entertaining space, elevated lot, and low annual HOA dues, this home truly deserves to be seen. Schedule your private appointment today!
- Listing Status:
- Active
- Date Added:
- October 9, 2026
- Data Last Updated:
- November 14, 2026 at 2:18AM
- Listing Office:
- John R Wood Properties : (239) 948-4450
- Listing Agent:
- John Tsiskakis : (239) 233-9313
- MLS ID:
- 226033921

- General: NoneOutdoor Grill
- Style: RanchOne Story
- Other Structures: PorchScreenedLanai
- Pool: Outside Bath AccessPool EquipmentCommunity
- Parking: AttachedCircular DrivewayDrivewayGaragePavedTwo SpacesGarage Door Opener
- Roofing: Tile
- Windows: Single HungSliding
- General: BlockConcreteStucco1
- Road/Access: Paved
- HOA Amenities: PickleballPoolSpa/Hot TubTennis Court(s)ManagementRoad MaintenanceStreet LightsSecurity1408.69Annually
- Originating MLS: FGC_NAPLES
- County: Lee
- Zoning: VANDERBILT LKS S/D REPLAT OF REPLAT BLK D PB 37 PG39 LOT 204-48-25-B4-0070D.0020
- View: Landscaped
- Utilities: Cable AvailableUnderground Utilities
- Water: Public
- Sewer: Public Sewer
- Source: FGC_NAPLES
- Ownership: Single Family
This listing courtesy of John Tsiskakis , John R Wood Properties
Monthly Payment
- Principal & Interest $
- Property Taxes $
- Home Insurance $
- VA Funding Fee $

 New - 20 hours ago