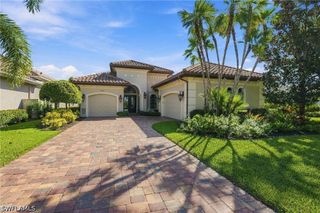
28594 WHARTON DR, Bonita Springs, FL 34135
- 3 beds |
- 4 baths |
- 2,883 sqft
 Single-Family Home
 Built in 2019
 9,583sqft lot
 3 car garage
 $510/sqft
 Listed 7 days ago
Property Description
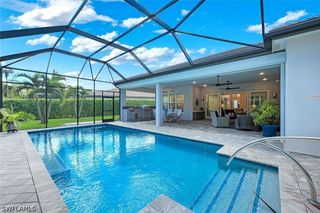
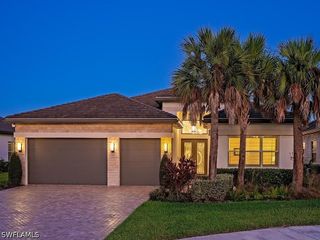
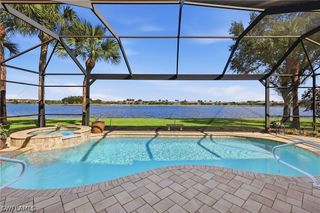
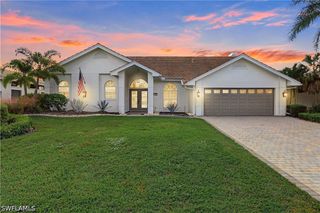
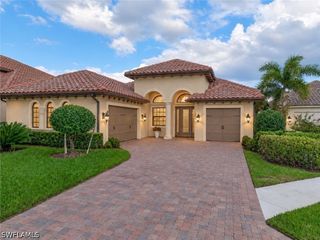
Turnkey! This sought after Julia Model boast 2883 sq. ft on a quiet oversized lake front lot with spectacular preserve views. The Julia floor plan offers 3 bedrooms + den, 3 en suite bathrooms, powder room, 3 car garage, breakfast bar and eat in kitchen that overlooks pool, spa, lake and preserve. This home features elegant custom and designer finishes with exceptional upgrades (over $300,000), Generac whole house generator, tankless water tank, w/whole house impact glass windows and doors are just to name a few. 3 car garage has epoxy flooring, pull down ladder for attic storage, 2 Gladiator cabinets, storage rack and second refrigerator. Custom drapery throughout along with Coulisse double roller blinds. As you enter through the glass front doors you will be greeted with custom 32x32 polished floor tiles in main living area and porcelain wood tile planking in all bedrooms. (No Carpet). Home includes built-in's in den/office, living room with fireplace and built-in floating cabinets and shelves along with designed tray ceiling and in-ceiling speakers. The gourmet kitchen upgrades to Level IV cabinetry with self closing doors, under + over cabinet lighting, quartz countertops, oversize island, upgraded appliances, gas range, hood, double wall oven, french door refrigerator and dishwasher. The custom pantry/bar has ample storage and bar has wine rack great for entertaining. Separate formal dining room. Laundry room has upgraded L/G W/D w/pedestals, Custom full upper & lower cabinetry including custom cabinet for iron board, brooms & mops, quartz countertop, drop in utility sink and drying bar. The primary suite has bay windows, 2 large custom walk in built-in closets and designed tray ceiling. The primary bathroom offers large soaking tub, frameless glass shower, his & her separate sink vanities with framed mirrors. The other 2 bedrooms are en suites with large walk-in closets. When you step out into the outdoor living area you really get that WOW factor. 1500 sq. ft of additional marble decking featured by a 15x30 gas heated saltwater pool w/ spa, 3 cascading waterfalls, pool bench & color changing pool lights. Pool screen enclosure with 40' picture window encloses entire area with lanai lighting all overlooking lake & preserve. Covered lanai includes outdoor kitchen complete with natural gas BBQ grill, vented hood, beverage refrigerator, sink and Kevlar storm screen & firepit. The entire area is great for entertaining. This home has all the bells & whistles you can ask for. Valencia Bonita is a gated upscale 55+ community. Enjoy the resort lifestyle. Amenities include 45,000 sq.ft. clubhouse w/ on-site restaurant, social hall, spa & hair salon, fitness center, billard/card rooms, arts & crafts room, community pools, dog park, pickleball, tennis & bocce. Just minutes from SWFL airport, beaches, golf, shopping. Valencia Bonita is not in a flood zone - NO flood insurance required and NO CDD.
- Listing Status:
- Active
- Date Added:
- November 6, 2026
- Data Last Updated:
- November 14, 2026 at 2:18AM
- Listing Office:
- Highlight Realty Corp : 561-641-6787
- Listing Agent:
- John Sanchez : 561-502-3659
- MLS ID:
- 2026045454

- General: Security/High Impact DoorsIrrigation SprinklersOutdoor KitchenPatioGas GrillAbove GroundGas HeatGuniteScreened
- Style: RanchOne Story
- Other Structures: PorchScreenedPatioLanaiOpen
- Pool: Above GroundConcreteGas HeatHeatedPool EquipmentScreen EnclosureSalt Water
- Parking: AttachedGarage
- Roofing: SlateTile
- Windows: Bay Window(s)Double HungImpact GlassShutters
- General: BlockConcreteStucco1
- Road/Access: Private Road
- HOA Amenities: Bocce CourtBilliard RoomBilliardsCabanaClubhouseDog ParkFitness CenterHobby RoomMedia RoomPickleballPoolRestaurantSpa/Hot TubSidewalksTennis Court(s)Trail(s)Cable TVInternetIrrigation WaterMaintenance GroundsPest ControlRecreation FacilitiesReserve FundRoad MaintenanceStreet LightsSecurityTrash2021.0Quarterly
- Originating MLS: FGC_FORT
- County: Lee
- Zoning: BONITA BEACH ROAD ESTATES PLAT THREE AS DESC IN INST #2017000198006 LOT#47202-48-26-B4-05000.4720
- View: LakePreserveView
- Utilities: Cable AvailableNatural Gas AvailableHigh Speed Internet Available
- Sewer: Private Sewer
- Source: FGC_FORT
- Ownership: Single Family
This listing courtesy of John Sanchez , Highlight Realty Corp
Monthly Payment
- Principal & Interest $
- Property Taxes $
- Home Insurance $
- VA Funding Fee $

 New - 2 days ago