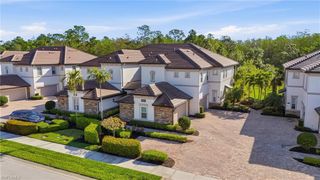
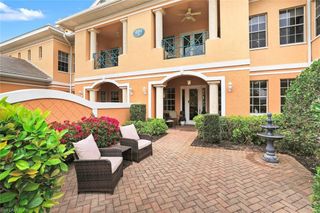
28652 San Lucas LN 202, Bonita Springs, FL 34135
- 3 beds |
- 3 baths |
- 2,564 sqft
 Condominium
  Built in 2005
  —— sqft lot
  2 car garage
  $242/sqft
  Listed 2 months ago
Property Description
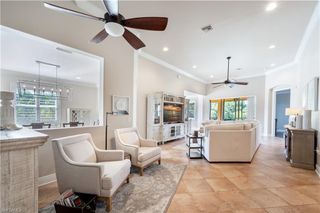
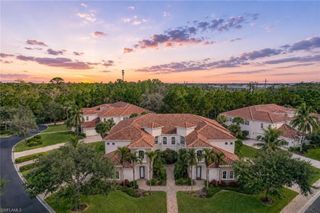
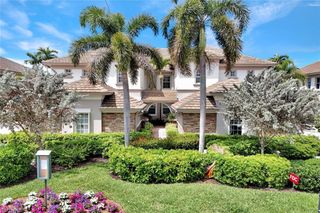
This family-friendly condo offers a comfortable, custom-designed living space. It boasts two full-size refrigerators upstairs, an elevator, and abundant lighting, and multiple added electric outlets, cable outlets, and phone jacks. Light fixtures have been updated from the original Toll Brothers designs. The living room and dining room areas are open, with no "knee wall" separation. A custom-built under-stairway storage area easily stores luggage. California closets are found throughout. Carpeting is much thicker than the maximum upgrade level that was offered by Toll Brothers, and is in pristine condition. Upgraded sound proof insulation in the interior walls at time of construction helps with dampening noise. This home has been meticulously maintained by a single owner for over 19 years, and it has been their year-round residence. Master bathroom sinks are spread far apart, and a sliding pocket door separates the bathroom from the bedroom. All doors are solid and heavy, not hollow-core. Recent updates include a new Carrier A/C system (installed in 2022), a new hot water heater (2023), and a new microwave and garbage disposal.
- Listing Status:
- Active
- Date Added:
- May 8, 2026
- Data Last Updated:
- July 28, 2026 at 11:09PM
- Listing Office:
- John R Wood Properties : 239-261-6622
- MLS ID:
- 226018918

- General: Screened Lanai/PorchTennis Court(s)
- Style: Low Rise (1-3)
- Pool: Community
- Parking: AttachedParking spaces: 2
- Roofing: Tile
- Windows: Window Coverings
- General: Concrete BlockStucco2Concrete Block
- HOA Amenities: Basketball CourtBilliard RoomBocce CourtClubhouseParkPoolDog ParkFitness CenterGolf CourseInternet AccessLibraryPickleballPlay AreaPutting GreenRestaurantSaunaSidewalkStreetlightTennis Court(s)Underground Utility12640.0Quarterly
- Originating MLS: Naples
- County: Lee
- Zoning: RPDENCLAVE AT PALMIRA V OR 4604 PG 3064 PH V BLDG 27 UNIT 20204-48-26-B4-00227.0202
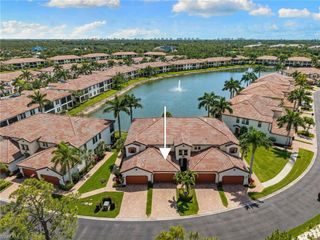
- View: LakeLandscaped AreaWaterView
- Restrictions: ArchitecturalDeededNo CommercialNo RV
- Water: Central
- Source: Naples
This listing courtesy of John R Wood Properties
Monthly Payment
- Principal & Interest $
- Property Taxes $
- Home Insurance $
- VA Funding Fee $