5051 Pelican Colony BLVD 1004, Bonita Springs, FL 34134
- 3 beds |
- 5 baths |
- 4,260 sqft
 Condominium
 Built in 2003
 0.43acre lot
 2 car garage
 $845/sqft
 Listed 2 days ago
Property Description
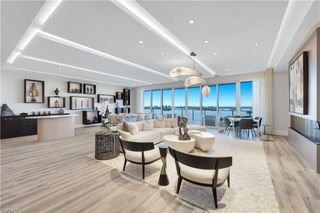
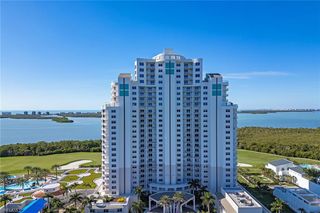
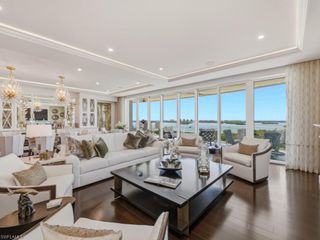
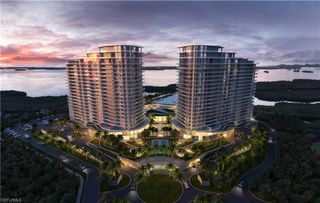
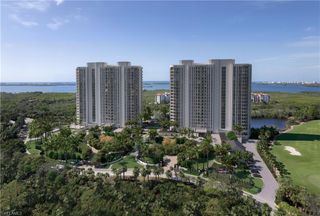
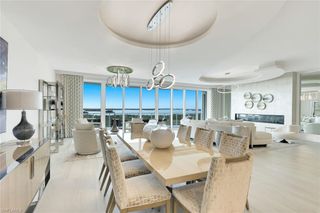
Experience refined coastal luxury in this breathtaking 10th-floor corner residence at La Scala in The Colony Golf & Bay Club, offering spectacular, unobstructed views of Estero Bay and the Gulf. Completely reimagined in 2022, this exceptional 3-bedroom plus den, 4.5-bath home offers more than 4,260 square feet of interior living space and over 5,100 total square feet, including multiple lanais showcasing breathtaking, unobstructed waterfront views. A private elevator welcomes you into an elegant foyer with custom double glass doors, where wide-plank light oak flooring, floor-to-ceiling windows, and sophisticated designer finishes create an atmosphere of refined luxury. The expansive great room is perfectly positioned to capture panoramic views of Estero Bay and the Gulf, while generous living and dining spaces provide an exceptional setting for entertaining. The completely redesigned kitchen is a true showpiece, featuring premium Wolf and Sub-Zero appliances, double ovens, custom cabinetry, quartz countertops, and striking backlit quartzite accents. The luxurious primary suite offers a spa-inspired retreat with a freestanding soaking tub, and an oversized walk-in shower. Two additional en-suite guest bedrooms are thoughtfully positioned for privacy, while the spacious den provides flexibility for a home office or media room. Additional enhancements include custom LED lighting, solid-core interior doors, beautifully updated bathrooms, and a redesigned laundry room. With just 64 residences, La Scala offers an intimate luxury high-rise experience with exceptional amenities, including a grand two-story lobby with marble staircases, theater, library, social room, billiards room, fitness center, resort-style pool and spa, and a 24-hour staffed front desk. Residents also enjoy The Colony's extraordinary lifestyle, featuring waterfront dining at The Bay Club, access to a private 34-acre island beach park, and optional equity golf memberships, subject to availability and the current waiting list. Combining a meticulous designer renovation, expansive living spaces, and magnificent waterfront views, this extraordinary residence presents a rare opportunity to experience luxury living at its finest in The Colony.
- Listing Status:
- Active
- Date Added:
- November 11, 2026
- Data Last Updated:
- November 14, 2026 at 5:06AM
- Listing Office:
- John R Wood Properties : (239) 498-9200
- Listing Agent:
- Jill B Kushner : (239) 691-5505
- MLS ID:
- 226040517

- General: BalconyScreened Lanai/Porch
- Style: High Rise (8+)
- Parking: 2 AssignedUnder Bldg ClosedAttachedParking spaces: 2
- Roofing: Tile
- General: Concrete BlockStucco1Concrete Block
- HOA Amenities: BarbecueBeach - PrivateBeach AccessBike And Jog PathFitness CenterGolf CourseGuest RoomInternet AccessPickleballPrivate Beach PavilionRestaurantSidewalkStreetlightTheaterTrash ChuteUnderground Utility52781.0Annually
- Originating MLS: Bonita Springs
- County: Lee
- Zoning: RM-2LA SCALA AT THE COLONY DESC IN OR 3971 PG 2430 UNIT 100418-47-25-B2-00200.1004
- View: BayGulfGulf and BayMangrovesPreserveWaterView
- Restrictions: ArchitecturalDeededNo CommercialNo RV
- Water: Central
- Source: Bonita Springs
This listing courtesy of Jill B Kushner , John R Wood Properties
Monthly Payment
- Principal & Interest $
- Property Taxes $
- Home Insurance $
- VA Funding Fee $