10222 Pine Drive, Boynton Beach, FL 33437
- 2 beds |
- 2 baths |
- 1,101 sqft
 Single-Family Home
  Built in 1977
  4,321sqft lot
 —— car garage
  $227/sqft
  Listed 2 months ago
Property Description
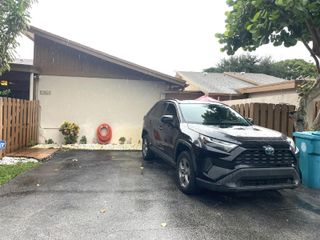
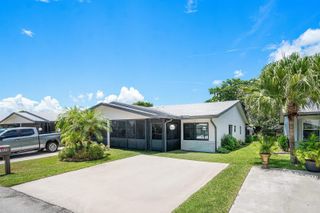
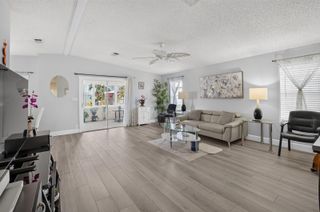
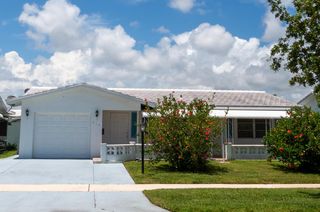
Seller offering 6 months of HOA fees to buyer - $2631.66. Welcome to this charming 2-bedroom, 2-bath villa located in the desirable 55+ gated community of Banyan Springs! One of the unique advantages of this section of the community is that you own the land your villa sits on. This well-maintained home features a brand-new roof and new impact windows throughout for added value and peace of mind. The spacious split-bedroom floor plan offers privacy and comfort, with the primary suite overlooking the tranquil canal and featuring a bright private sitting area filled with natural light — the perfect spot to relax with your morning coffee or a good book. The kitchen is in original condition, offering plenty of cabinet storage and counter space, making it functional as-is or ready for your personal updates. Conveniently located just off the kitchen is a full-size washer and dryer with more storage. The second bedroom is versatile and ideal for guests, a home office, or hobby space. Enjoy the peaceful lifestyle Banyan Springs is known for, complete with resort-style amenities, gated security, and a welcoming atmosphere. Don't miss this opportunity to enjoy easy South Florida living in a beautiful canal-front setting! Situated near dining, shopping and anything else you need.
- Listing Status:
- Active
- Date Added:
- May 21, 2026
- Data Last Updated:
- August 10, 2026 at 2:19PM
- Listing Office:
- RE/MAX Prestige Realty/Wellington : 561-798-8080
- Listing Agent:
- Stephanie Albright : 561-402-2678
- MLS ID:
- B26031396
- General: Exterior LightsNoneLivableExtra Building/ShedShed(s)Storage ShedCommunityBath
- Style: Corner UnitRanchOne Story
- Other Structures: Patio
- Pool: Community
- Parking: 2 Or More SpacesDrivewayNo Rv/BoatsParking spaces: 2
- Roofing: Comp Shingle RoofShingle
- Windows: Complete Impact GlassBlindsDrapesThermal WindowsVerticals
- General: CBS ConstructionSlab ConstructionStucco1
- Road/Access: City StreetPrivate RoadCity
- HOA Amenities: Activity RoomBike StorageBilliard RoomBarbecueBusiness CenterClubhouseClubhouse-ClubroomCommunity RoomCommunity PoolExercise RoomHobby RoomLibraryManagement On SitePoolPool TablePrivate PoolSecurity PatrolSpa/Hot TubTennis Court(s)8.0Monthly
- Originating MLS: Miami Association of REALTORS®
- County: Palm Beach County
- Zoning: ARCEDAR POINT PLAT 3 W 32.5 FT OF LT 1500424526040000151
- View: CanalGardenWaterCanal ViewView
- Utilities: Cable ConnectedCable AvailableElectricity AvailableSewer AvailableWater Available
- Water: Public
- Sewer: Public SewerPublic SanitationSewer
- Source: Miami Association of REALTORS®
This listing courtesy of Stephanie Albright , RE/MAX Prestige Realty/Wellington
Monthly Payment
- Principal & Interest $
- Property Taxes $
- Home Insurance $
- VA Funding Fee $