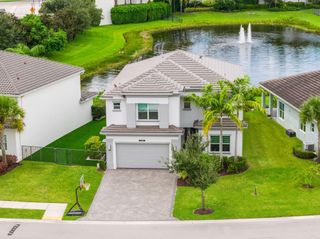
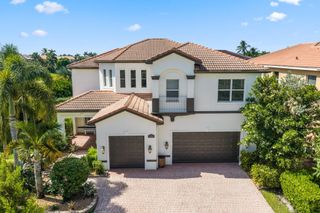
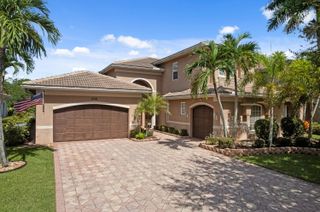
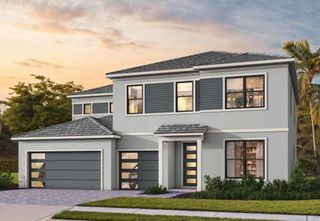
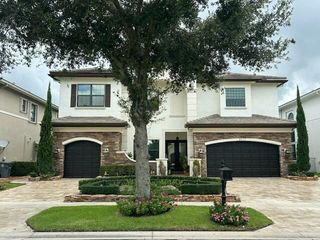
11045 Misty Ridge Way, Boynton Beach, FL 33473
- 6 beds |
- 4 baths |
- 4,091 sqft
 Single-Family Home
  Built in 2007
  9,148sqft lot
 3 car garage
  $330/sqft
  Listed 2 months ago
Property Description
Welcome to this exceptional 6-bedroom, 4-bathroom two story single -residence in Canyon Isles 3, Boynton Beach, offering a stunning living space with custom finishes, a fireplace and a soaring ceiling. Just off the chef's kitchen is an expansive family room with a custom bar and wine closet making it ideal for entertaining. A first-floor bedroom and full bath is ideal for guests or can be used as an office. The luxurious primary suite is a true owner's retreat with a flex space that can be used as a sitting room or gym. The primary closet is unparallel in the Canyons with quartz countertops on the large island and custom built-ins. Step outside to your dream backyard with a resort-style heated salt-water pool and spa, as well as an outdoor kitchen and bar. Complete grill, refrigerator and burners. Additional highlights include impact windows throughout the home, whole house intercom system, screened and covered patio.
- Listing Status:
- Active
- Date Added:
- September 3, 2026
- Data Last Updated:
- September 28, 2026 at 7:18AM
- Listing Office:
- Charles Rutenberg Realty FTL : 954-396-3001
- Listing Agent:
- Sharon Palmer : 954-225-3355
- MLS ID:
- B26050886

- General: Built-in BarbecueBarbecueLightingOutdoor KitchenOutdoor Living AreaHeatedIn Ground
- Other Structures: DeckScreenedPatioCovered
- Pool: In GroundPrivateScreen EnclosurePool/Spa ComboSalt WaterWaterfallAssociationHeated
- Parking: AttachedCoveredDrivewayGarageGarage Door OpenerPaver BlockParking spaces: 9
- Roofing: BarrelTile
- Windows: Blinds
- General: BlockConcrete2
- HOA Amenities: Basketball CourtCabanaClubhouseCommunity KitchenFitness CenterGatedManagementPicnic AreaPlaygroundPoolSpa/Hot TubSecurityTennis Court(s)Trail(s)Common AreasCable TVRecreation FacilitiesReserve FundSecurity427.0Monthly
- Originating MLS: BEACH_BEACH
- County: Palm Beach
- Zoning: AGR-PUDCANYON ISLES PL 3 LT 18600424532040001860
- Utilities: Cable ConnectedElectricity ConnectedSewer ConnectedWater Connected
- Water: Public
- Sewer: Public Sewer
- Source: BEACH_BEACH
This listing courtesy of Sharon Palmer , Charles Rutenberg Realty FTL
Monthly Payment
- Principal & Interest $
- Property Taxes $
- Home Insurance $
- VA Funding Fee $