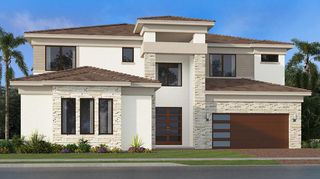
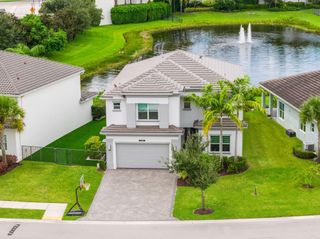
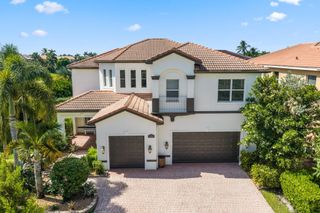
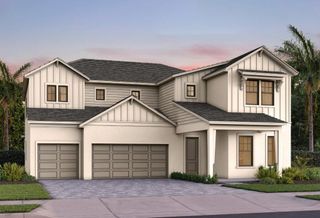
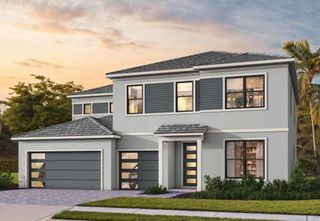
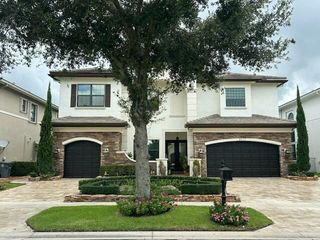
11301 Misty Ridge Way, Boynton Beach, FL 33473
- 6 beds |
- 5 baths |
- 4,091 sqft
 Single-Family Home
  Built in 2006
  —— sqft lot
  3 car garage
  $391/sqft
  Listed 1 month ago
Property Description
Beautifully renovated lakefront estate offering 6 bedrooms, 5 bathrooms, and exceptional modern finishes throughout, including a brand-new roof (2025). Soaring ceilings and abundant natural light enhance the open-concept floor plan, creating an ideal space for everyday living and entertaining. The stunning chef's kitchen features a large center island, premium Thermador appliances, custom motorized cabinetry , and designer finishes, all seamlessly opening to the spacious family room with a fireplace. The west-facing backyard showcases spectacular sunset views over the lake and includes a resort-style pool, low-maintenance turf, and a mosquito misting system for added outdoor comfort. Every detail has been thoughtfully updated, making this home truly move-in ready. Conveniently located! within close proximity to highly rated elementary and middle schools, offering easy access without the need for a car. A rare opportunity to own a completely remodeled lakefront home that combines luxury, functionality, and an exceptional location.
- Listing Status:
- Active
- Date Added:
- August 3, 2026
- Data Last Updated:
- September 28, 2026 at 7:18AM
- Listing Office:
- VantaSure Realty LLC : 954-461-5734
- Listing Agent:
- Alyssa Moss : 561-702-3937
- MLS ID:
- B26059658

- General: Outdoor Living AreaRoom For PoolGuniteIn Ground
- Style: Mediterranean
- Other Structures: PatioCovered
- Pool: FencedFree FormIn GroundOtherPrivatePool/Spa ComboSalt WaterWaterfallAssociationHeated
- Parking: AttachedDrivewayGarageGarage Door OpenerParking spaces: 6
- Roofing: Spanish TileTile
- Windows: BlindsSliding
- General: BlockStucco2
- HOA Amenities: Basketball CourtBusiness CenterCabanaClubhouseCommunity KitchenFitness CenterGatedManagementMaintenancePicnic AreaPlaygroundPoolParkingRecreation FacilitiesSpa/Hot TubSecuritySidewalksTennis Court(s)Trail(s)Common AreasCable TVInternetRecreation FacilitiesSecurityTrash427.0Monthly
- Originating MLS: BEACH_BEACH
- County: Palm Beach
- Zoning: AGR-PUCANYON ISLES PL 3 LT 15400424532040001540
- View: LakeWaterView
- Fencing: Back YardFenced
- Utilities: Cable AvailableElectricity AvailableSewer AvailableWater Available
- Water: Public
- Sewer: Public Sewer
- Source: BEACH_BEACH
This listing courtesy of Alyssa Moss , VantaSure Realty LLC
Monthly Payment
- Principal & Interest $
- Property Taxes $
- Home Insurance $
- VA Funding Fee $