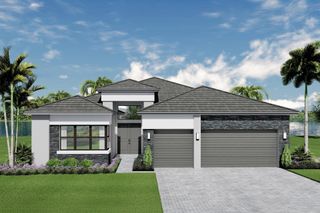
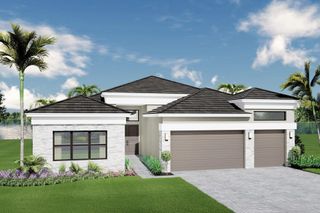
12953 VENETO SPRINGS Drive, Boynton Beach, FL 33473
- 3 beds |
- 4 baths |
- 3,099 sqft
 Single-Family Home
 Built in 2021
 10,454sqft lot
 3 car garage
 $644/sqft
 Listed 28 days ago
Property Description
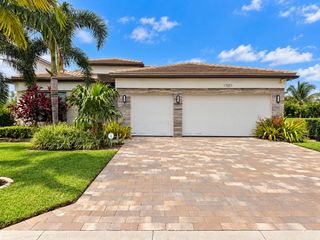
Set within the highly desirable Crown Section of Valencia Sound, this home enjoys the rare benefits of 'no zero lot lines.' The south facing backyard overlooks a spectacular long lake view w/ lush extensive landscaping, (on all 4 sides of the home.) This beautiful Carlyle model consists of 3br's + clubroom, 3 1/2 baths & a 3 car garage. Spacious open floorplan. Upgrades include: Full house generator, central vac, gorgeous fixtures & fans, new upsized a/c units w/ twin UV lights & hepper filters, high end washer & dryer, windows w/ enclosed cornices, blinds & drapes, mud set porcelain tile in main living area, kitchen sink w/ reverse osmosis system, built out closets in primary br., frameless shower enclosure in primary & guest br., tiles up to ceiling in showers, **hit more** framed mirrors in bths, upgraded toilets, led lighting, bar w/ upper glass cabinets, solid wood interior doors, entire rear of property is fenced in w/ two access gates, gas line for future summer kitchen, exterior full camera coverage to inside monitor, upgraded double garage door & two garage door floors epoxied w/ added lighting & additional electric outlets, wifi controlled garage doors w/ camera coverage & remote opening & closing features, full rear patio awning w/ automatic power rewind, full rear additional electric panel for future pool installation, kitchen & barbeque have built in cable outlets for exterior antenna signals, impact glass windows & doors, gas appliances, & so much more!! HERE IS YOUR OPPORTUNITY TO HAVE COUNTRY CLUB LIVING W/OUT COUNTRY CLUB FEES. WELCOME TO VALENCIA SOUND, ONE OF GL HOMES NEWER 55 PLUS COMMUNITIES. WITH AN OVER 38,000 SQ. FT. CLUBHOUSE, YOU WILL ALWAYS FIND SOMETHING TO DO. THERE IS A FULL SERVICE RESTAURANT W/ INDOOR & OUTDOOR SEATING AREAS, POOLSIDE BAR, & SPORTS LOUNGE. THERE IS A GRAND BALLROOM W/ A DANCE FLOOR & A STAGE W/ DRESSING ROOMS FOR SHOWS. ADDITIONALLY, THERE ARE 3 CARD ROOMS,A CATERING KITCHEN, A COOKING STUDIO & AN ARTS & CRAFTS CENTER. THE STATE OF THE ART FITNESS CENTER INCLUDES PHYSICAL THERAPY ROOMS, AN EXERCISE ROOM, A PING PONG ROOM, STEAM ROOMS, & MASSAGE ROOM. SITE AMENITIES INCLUDE A RESORT STYLE POOL, LAP POOL, RESISTANCE WALKING POOL, CHILDREN'S POOL, WHIRLPOOL, & SHADED CABANAS. FOR SPORTS LOVERS THERE ARE 6 LIGHTED TENNIS COURTS, 11 LIGHTED PICKLEBALL COURTS, 4 LIGHTED CLAY BOCCE BALL COURTS & A TENNIS PRO SHOP. RESIDENTS HAVE EASY ACCESS TO MANY LOCAL AMENITIES. THESE INCLUDE RESTAURANTS, THEATERS, GOLF COURSES, SHOPPING, AIRPORTS AND MEDICAL SERVICES. **TO GET A MORE IN-DEPTH DESCRIPTION & VIDEO OF THE HOME, CLICK ON VIRTUAL TOUR & IT WILL LEAD YOU TO THE MATTERPORT 3-D TOUR. YOU WILL BE ABLE TO SEE EVERYTHING AS IF YOU ARE THERE IN PERSON**
- Listing Status:
- Active
- Date Added:
- October 15, 2026
- Data Last Updated:
- November 12, 2026 at 10:22PM
- Listing Office:
- RE/MAX Direct : 561-880-2600
- Listing Agent:
- Keith Dickman : 973-760-3242
- MLS ID:
- B26088529

- General: LightingOutdoor Living AreaRoom For Pool
- Style: Contemporary
- Other Structures: PatioCovered
- Pool: AssociationHeated
- Parking: AttachedDrivewayGarageGarage Door OpenerParking spaces: 3
- Roofing: Flat
- Windows: BlindsBay Window(s)DrapesStorm Window(s)
- General: CBS (Concrete Block Structure)Block1
- Road/Access: Private RoadWaterfront
- HOA Amenities: Bocce CourtBilliard RoomClubhouseCommunity KitchenFitness CenterGatedManagementMaintenancePickleballPoolParkingRecreation FacilitiesRestaurantSaunaSpa/Hot TubSecuritySidewalksTennis Court(s)Trail(s)Common AreasCable TVMaintenance GroundsRecreation FacilitiesSewerSecurityTrashInternet939.66Monthly
- Originating MLS: BEACH_BEACH
- County: Palm Beach
- Zoning: AGR-PUDMONTICELLO AGR PUD PLAT THREE LT 29900424606040002990
- View: LakeWaterView
- Fencing: Full
- Utilities: Cable ConnectedNatural Gas AvailablePhone AvailableSewer AvailableUnderground UtilitiesWater Available200+ Amp Service
- Water: Public
- Sewer: Public Sewer
- Source: BEACH_BEACH
This listing courtesy of Keith Dickman , RE/MAX Direct
Monthly Payment
- Principal & Interest $
- Property Taxes $
- Home Insurance $
- VA Funding Fee $