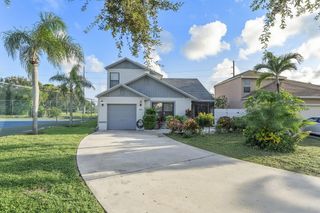
1448 Artimino Lane, Boynton Beach, FL 33436
- 4 beds |
- 3 baths |
- 1,784 sqft
 Single-Family Home
 Built in 2001
 6,098sqft lot
 2 car garage
 $313/sqft
 Listed 20 days ago
Property Description
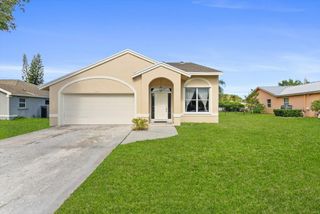
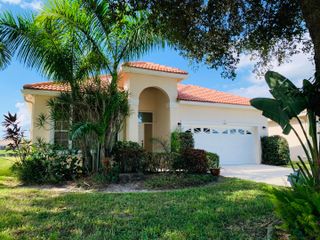
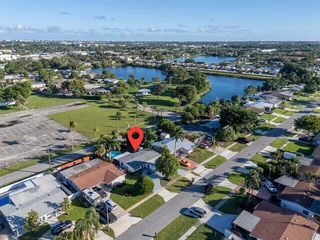
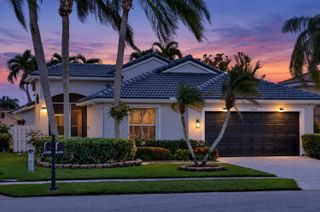
Welcome to this beautifully updated 4-bedroom, 3-bathroom home in an all-ages community with a low HOA! Featuring a 2-car garage and a desirable lakefront setting, this home offers comfortable living with plenty of space both indoors and out. The inviting living room welcomes you with a stunning stone feature wall creating a warm focal point as you enter the home. The renovated kitchen features crisp white cabinetry, stainless steel appliances, a convenient breakfast bar, an abundance of storage plus a built-in desk/workstation. A spacious primary suite offers a private retreat with a glass door leading directly to the screened-in patio and an ensuite bathroom featuring dual sinks and a walk-in shower. Three additional bedrooms provide plenty of room for family, guests, a home office, or flex space. One of the home's standout features is the oversized screened-in patio, offering plenty of room for dining, entertaining, or simply relaxing while enjoying the beautiful, tranquil lake views. Additional features include wood laminate flooring throughout most of the home, plantation shutters, accordion hurricane shutters, a newer tile roof, UV-sanitizing AC system, whole-house water filtration system, custom built-ins, surround sound in the living room, and a wired security system. Located in a welcoming all-ages community with a low HOA, this home combines comfort, thoughtful updates, and a fantastic waterfront lifestyle in a convenient location.
- Listing Status:
- Active
- Date Added:
- October 23, 2026
- Data Last Updated:
- November 12, 2026 at 9:24PM
- Listing Office:
- RE/MAX Services : 561-912-3500
- Listing Agent:
- Brian Clark C Boles : 561-350-3082
- MLS ID:
- B26091815

- General: Outdoor Living Area
- Other Structures: PorchScreenedPatioCovered
- Pool: Association
- Parking: AttachedDrivewayGarageParking spaces: 4
- Roofing: Barrel
- Windows: BlindsDrapesPlantation Shutters
- General: CBS (Concrete Block Structure)Block1
- HOA Amenities: ClubhouseFitness CenterGatedPlaygroundPoolCommon AreasPool(s)Security161.0Monthly
- Originating MLS: BEACH_BEACH
- County: Palm Beach
- Zoning: PUD (city)MELEAR LT 31 BLK 108434518210010310
- View: GardenLakeWaterView
- Fencing: Fenced
- Utilities: Cable AvailableElectricity AvailableSewer AvailableWater Available
- Water: Public
- Sewer: Public Sewer
- Source: BEACH_BEACH
This listing courtesy of Brian Clark C Boles , RE/MAX Services
Monthly Payment
- Principal & Interest $
- Property Taxes $
- Home Insurance $
- VA Funding Fee $

 New - 15 hours ago