4034 SANDPINE Circle, Boynton Beach, FL 33436
- 2 beds |
- 2 baths |
- 1,152 sqft
 Manufactured Home
  Built in 1979
  5,663sqft lot
 —— car garage
  $165/sqft
  Listed 20 days ago
Property Description
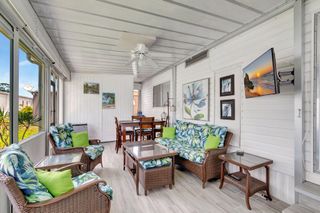
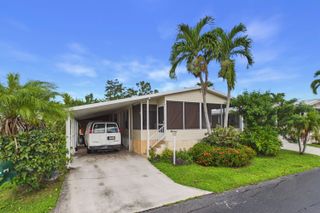
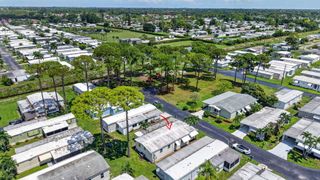
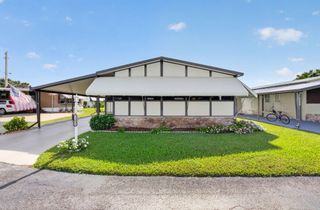
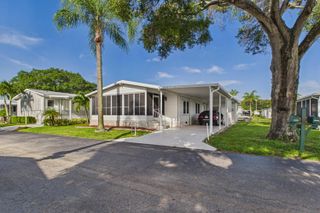
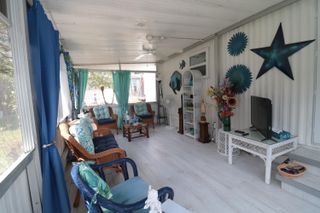
Welcome to spacious and comfortable Florida living! This beautifully maintained 2 bedroom, 2 bathroom home offers plenty of room to relax, entertain, and enjoy the Florida lifestyle. Step inside to a bright and inviting living area featuring large windows that fill the home with natural light. The separate dining room provides a dedicated space for meals and gatherings, while the spacious eat-in kitchen offers ample cabinet storage and a convenient pantry. Enjoy the outdoors from your screen-enclosed patio, perfect for morning coffee or relaxing evenings, or step outside to the additional open air patio area. Both bathrooms have been remodeled, and the home features luxury vinyl flooring. The spacious bedrooms offer generous closet space, providing plenty of room for your belongings. For added convenience, the washer and dryer are located inside the home. A separate storage shed provides even more space for tools, outdoor equipment, and personal items. Located in an active and welcoming community, residents can enjoy the community pool, clubhouse, and a variety of monthly activities. With a low monthly HOA fee and the added benefit of owning your own land with no land lease, this home offers an excellent opportunity to enjoy the Florida lifestyle. And when you're ready for some fun in the sun, you're just minutes from the beautiful local beaches!
- Listing Status:
- Active
- Date Added:
- September 9, 2026
- Data Last Updated:
- September 28, 2026 at 7:18AM
- Listing Office:
- Roses Realty Services Inc. : 561-755-3722
- Listing Agent:
- Holly Lynne Kosiec : 561-312-1755
- MLS ID:
- B26073887

- General: Outdoor Living AreaStoragePorchShed(s)
- Other Structures: Shed(s)PorchScreenedPatio
- Pool: Association
- Parking: Attached CarportCarportDrivewayParking spaces: 2
- Roofing: MetalRoof Over
- Windows: BlindsDrapes
- General: Modular/PrefabVinyl Siding1Slab
- Road/Access: Paved
- HOA Amenities: ClubhouseLibraryPoolShuffleboard CourtStorageSidewalksCommon AreasMaintenance GroundsPest Control370.0Quarterly
- Originating MLS: BEACH_BEACH
- County: Palm Beach
- Zoning: ARNORTHERN PINES MOBILE HOME PK PLAT 6 LT 28 BLK 1300424524100130280
- Utilities: Cable AvailableSewer AvailableWater Available
- Water: Public
- Sewer: Public Sewer
- Source: BEACH_BEACH
This listing courtesy of Holly Lynne Kosiec , Roses Realty Services Inc.
Monthly Payment
- Principal & Interest $
- Property Taxes $
- Home Insurance $
- VA Funding Fee $