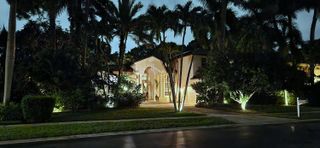
4169 Saint Andrews Drive, Boynton Beach, FL 33436
- 3 beds |
- 3 baths |
- 2,829 sqft
 Single-Family Home
  Built in 1980
  0.46acre lot
 2 car garage
  $528/sqft
  Listed 21 days ago
Property Description
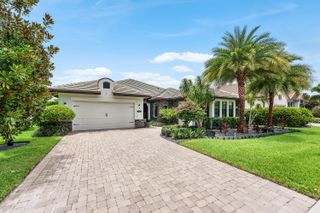
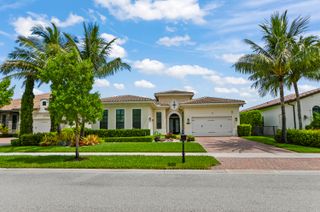
Private Pine Tree Golf Club Estate! Discover exceptional privacy and timeless character in this spacious 2 story Boynton Beach residence, Beautifully situated on nearly half an acre within the 24 hour guard- gated Pine Tree Golf Club community. Located near the end of a quiet street, the property offers lush landscaping, mature flowering trees, an avocado tree and magnificent Royal Poinciana. Designed for gracious indoor-outdoor living, the home features three bedrooms, a den/office that could serve as a fourth bedroom, two -and-a-half baths, a gazebo and pergola. Soaring ceilings and dramatic floor-to-ceiling windows fill the living room with natural light while showcasing captivating views of the pool, patio and tropical grounds. Additional living spaces include a formal dining room, a loft, family room, breakfast area and separate laundry room. The second story features a spacious primary bedroom suite with a balcony which overlooks the pool and patio area, a luxurious bathroom with separate shower, two walk in closets and a large loft that comes furnished with a pool table. The remodeled kitchen is open and bright featuring light pecan cabinetry framed by architectural molding, granite countertops, tile backsplash, a hand painted mural and striking custom range hood. A handsome first floor office with built -in cherry cabinetry and a custom desk creates an ideal work-from-home retreat. Additional highlights include a circular Chicago-brick driveway, impact resistant windows and French doors, three air conditioning systems, a cedar-shake roof, two fireplaces and low community maintenance fees. Conveniently located near shopping, dining and beaches, this extraordinary property offers the relaxed elegance of South Florida living.
- Listing Status:
- Coming Soon
- Date Added:
- July 20, 2026
- Data Last Updated:
- August 10, 2026 at 7:21AM
- Listing Office:
- Hudson Realty Of The Plm Bchs : 561-734-6000
- Listing Agent:
- James Hudson : 561-371-4251
- MLS ID:
- B26055655

- General: AtticBreakfast BarBuilt-in FeaturesBreakfast AreaBathtubDining AreaSeparate/Formal Dining RoomEntrance FoyerEat-in KitchenGarden Tub/Roman TubHigh CeilingsPull Down Attic StairsSplit BedroomsSoaking TubSeparate ShowerUpper Level PrimaryVaulted Ceiling(s)Walk-In Closet(s)
- Appliances: DryerDishwasherElectric RangeElectric Water HeaterDisposalMicrowaveOvenRefrigeratorVented Exhaust FanWater HeaterWasher
- Laundry: Lower LevelLaundry Room
- Flooring: CarpetCeramic TileParquetTile
- A/C: Central AirCeiling Fan(s)Reverse CycleWall/Window Unit(s)
- Heating: CentralElectric
- Disability Feature: None
- General: Awning(s)BalconyLightingOutdoor KitchenOutdoor Living AreaPergola
- Style: Split Level
- Other Structures: PergolaBalconyDeckPatioCoveredOpen
- Pool: FencedGuniteIn GroundPrivateOutside Bath Access
- Parking: AttachedCircular DrivewayGarageGarage Door OpenerParking spaces: 7
- Roofing: Wood
- Windows: Bay Window(s)Casement Window(s)DrapesStorm Window(s)
- General: BlockConcreteStucco2Slab
- Road/Access: Private Road
- HOA Amenities: SecurityCommon AreasReserve FundSecurity1050.0Semi-Annually
- Originating MLS: BEACH_BEACH
- County: Palm Beach
- Zoning: RSPINE TREE GOLF CLUB AMENDED UNREC LOT 12200424525030001220
- View: GardenView
- Fencing: Back Yard
- Utilities: Electricity ConnectedSewer Not AvailableWater Connected
- Water: Public
- Sewer: Septic Tank
- Source: BEACH_BEACH
This listing courtesy of James Hudson , Hudson Realty Of The Plm Bchs
Monthly Payment
- Principal & Interest $
- Property Taxes $
- Home Insurance $
- VA Funding Fee $

 New - 3 days ago