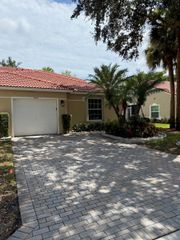
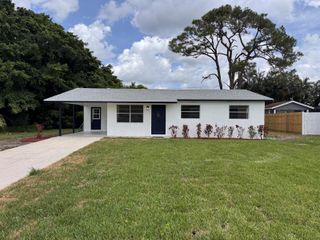
4200 Grove Park Lane, Boynton Beach, FL 33436
- 2 beds |
- 2 baths |
- 1,334 sqft
 Single-Family Home
  Built in 1989
  6,098sqft lot
 2 car garage
  $319/sqft
  Listed 3 months ago
Property Description
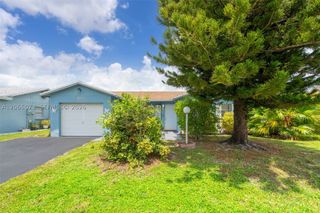
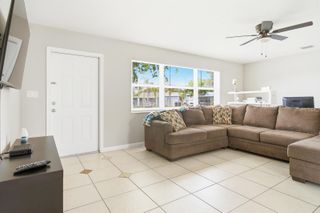
Charming home nestled in the desirable gated community of Fox Hollow. This bright, open-concept residence features soaring ceilings in the main living area with skylights, filling the space with abundant natural light. The kitchen is spacious and well-appointed with white cabinetry and stainless steel appliances. Engineered wood and tile flooring run throughout the home, offering both style and durability. Additional highlights include solar panels-- helping to keep energy costs low. Enjoy outdoor living on the covered, screened-in porch, along with a beautifully paved patio—perfect for relaxing or entertaining. Situated on a corner lot and conveniently located just minutes from shopping, dining, and major roadways.
- Listing Status:
- Active
- Date Added:
- May 5, 2026
- Data Last Updated:
- August 10, 2026 at 5:20PM
- Listing Office:
- Compass Florida LLC : 561-285-4283
- Listing Agent:
- Laura E Trebatch : 561-886-8072
- MLS ID:
- B26024700
- General: West Of Us1BarbequeNoneLivableNone
- Style: RanchCorner UnitOne Story
- Other Structures: Patio
- Pool: Community
- Parking: 2 Or More SpacesDrivewayParking GarageParking spaces: 4
- Roofing: Comp Shingle RoofComposition RollShingle
- Windows: Complete Accordian ShuttersPartial Impact GlassPartial Other ProtectionPartial Panel Shutters/AwningsPartial RollDown ShuttersSkylight(s)SkylightBlindsVerticals
- General: Concrete Block ConstructionCBS ConstructionStucco1
- Road/Access: City/County MaintainedPaved RoadU.S. Hwy
- HOA Amenities: GatedClubhouseClubhouse-ClubroomCommunity PoolPoolPrivate Pool413.0Monthly
- Originating MLS: Miami Association of REALTORS®
- County: Palm Beach County
- Zoning: RSMANOR FOREST PL 3 LT D-600424512140000060
- View: GardenView
- Fencing: Fenced
- Utilities: Water ConnectedCable AvailableElectricity AvailableWater Available
- Water: Public
- Sewer: Public SewerPublic SanitationSewer
- Source: Miami Association of REALTORS®
This listing courtesy of Laura E Trebatch , Compass Florida LLC
Monthly Payment
- Principal & Interest $
- Property Taxes $
- Home Insurance $
- VA Funding Fee $