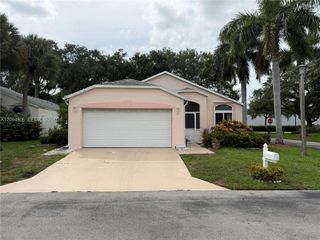
4215 Green Forest Way, Boynton Beach, FL 33436
- 3 beds |
- 2 baths |
- 1,470 sqft
 Single-Family Home
  Built in 1989
  7,405sqft lot
 2 car garage
  $353/sqft
  Listed 3 days ago
Property Description
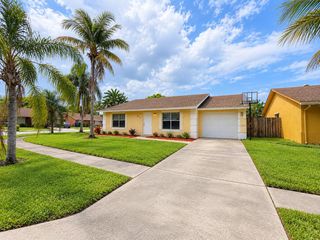
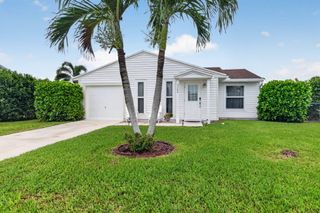
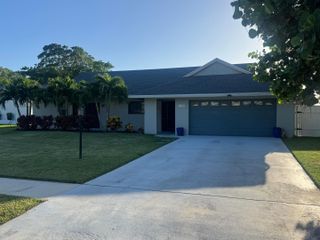
Welcome home to this 3 bedroom, 2 bathroom, 2-car garage oasis in the quiet neighborhood of Fox Hollow. This beautifully renovated residence perfectly blends modern upgrades with everyday comfort. An airy, light-filled open-concept layout with vaulted ceilings elevate the main living space. The kitchen showcases stainless steel appliances, soft close cabinetry, premium countertops, and a stylish custom backsplash perfect for entertaining. The spacious primary suite features a fully renovated bath with dual sinks and a walk in closet. Enjoy the whole-house water filtration system, convenient central vacuum system, and epoxy-finished floor in the garage. The beautifully landscaped, fully fenced backyard has a massive patio perfect for entertaining. Schedule today, this gem won't last.
- Listing Status:
- Active
- Date Added:
- September 25, 2026
- Data Last Updated:
- September 28, 2026 at 1:20AM
- Listing Office:
- United Realty Group, Inc : 561-235-2127
- Listing Agent:
- Linda G Marchesiello : 954-931-2506
- MLS ID:
- B26080224

- General: Outdoor Living AreaRoom For PoolShed(s)
- Style: Ranch
- Other Structures: Shed(s)PorchPatio
- Pool: AssociationHeated
- Parking: AttachedDrivewayGarageGarage Door OpenerParking spaces: 4
- Roofing: CompositionShingle
- Windows: BlindsRods
- General: ConcreteStucco1Slab
- Road/Access: Asphalt
- HOA Amenities: Billiard RoomClubhouseGatedLibraryPoolSidewalksCommon AreasCable TVMaintenance GroundsPool(s)Security415.0Monthly
- Originating MLS: BEACH_BEACH
- County: Palm Beach
- Zoning: RSMANOR FOREST PL 3 LT D-800424512140000080
- View: GardenView
- Fencing: Back YardPrivacyWood
- Utilities: Cable AvailableElectricity AvailableSewer AvailableWater Available3 Phase
- Water: Public
- Sewer: Public Sewer
- Source: BEACH_BEACH
This listing courtesy of Linda G Marchesiello , United Realty Group, Inc
Monthly Payment
- Principal & Interest $
- Property Taxes $
- Home Insurance $
- VA Funding Fee $


 New - 2 days ago