4261 Meadow View Drive, Boynton Beach, FL 33436
- 2 beds |
- 2 baths |
- 684 sqft
 Manufactured Home
  Built in 1968
  5,663sqft lot
 —— car garage
  $234/sqft
  Listed 4 months ago
Property Description
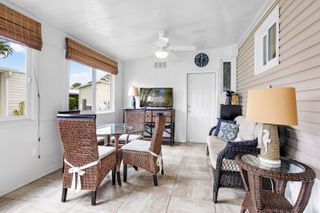
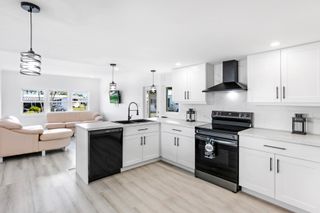
BEAUTIFUL 2 BEDROOM 2 BATHROOM CORNER LOT HOME WITH A NICE OPEN FLOOR PLAN WITH BEDROOMS AT EACH END OF THE HOME. KITCHEN HAS BEEN TOTALLY UPGRADED WITH NEW CABINETS WITH LOTS OF STORAGE, NEW APPLIANCES & RECESSED LIGHTING. A/C, ELECTRIC & PIPES ALL NEW IN 2023. HOT WATER HEATER 2022 & NEW OSMOSIS WATER SYSTEM. ENJOY YOUR ENCLOSED & SCREENED IN PATIO WITH A WHOLE KITCHEN AREA W/ TRACK LIGHTING THAT CHANGES COLORS, GREAT FOR THE HOLIDAYS. THIS OUTDOOR PATIO HAS TONS OF ROOM & GREAT FOR ENTERTAINING. INSIDE & OUTSIDE YOU HAVE SECURITY CAMERAS. OUTSIDE IS BEAUTIFULLY LANDSCAPED WITH LIGHTING, A HUGE COVERED DRIVEWAY ABLE TO FIT 4 CARS, 2 STORAGE SHEDS OUTSIDE WITH LOTS OF STORAGE. THIS COMMUNITY HAS LARGE COMMUNITY POOL W/ CLUBHOUSE, SHUFFLEBOARD, PICNIC AREA & MORE WITH A VERY LOW HOA!!!
- Listing Status:
- Active
- Date Added:
- April 2, 2026
- Data Last Updated:
- August 10, 2026 at 12:20PM
- Listing Office:
- RE/MAX Prestige Realty/LW : 561-557-7414
- Listing Agent:
- Ronald A Castellano : 561-254-8894
- MLS ID:
- B26010033

- General: Awning(s)BarbecueGardenLightingOutdoor KitchenOutdoor Living AreaStoragePorchShed(s)
- Style: RanchTraditionalMobile Home
- Other Structures: Shed(s)PorchScreenedPatioCovered
- Pool: Association
- Parking: Attached CarportCoveredCarportDrivewayParking spaces: 4
- Roofing: CompositionRoof Over
- Windows: BlindsDrapesShutters
- General: BlockModular/Prefab1Block
- Road/Access: City Street
- HOA Amenities: LibraryPicnic AreaPlaygroundPoolParkingShuffleboard CourtSidewalksCommon AreasMaintenance GroundsPool(s)Recreation Facilities120.0Monthly
- Originating MLS: BEACH_BEACH
- County: Palm Beach
- Zoning: ARNORTHERN PINES MOBILE HOME PARK PLAT NO 1 LOT 9 BLK 300424524020030090
- View: GardenView
- Utilities: Cable AvailableElectricity AvailablePhone ConnectedSewer AvailableWater Connected
- Water: Public
- Sewer: Public Sewer
- Source: BEACH_BEACH
This listing courtesy of Ronald A Castellano , RE/MAX Prestige Realty/LW
Monthly Payment
- Principal & Interest $
- Property Taxes $
- Home Insurance $
- VA Funding Fee $