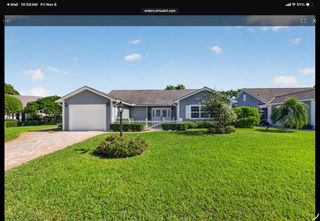
4787 Nolina Lane, Boynton Beach, FL 33436
- 4 beds |
- 3 baths |
- 2,369 sqft
 Single-Family Home
 Built in 1997
 0.28acre lot
 2 car garage
 $378/sqft
 Listed 22 days ago
Property Description
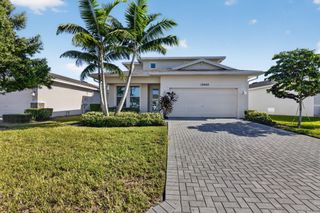
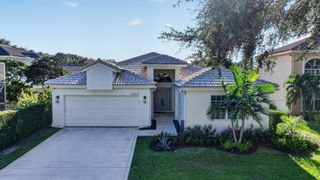
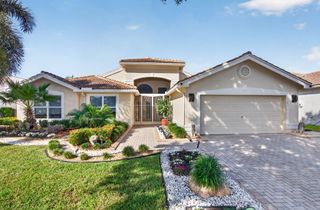
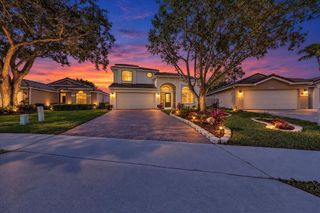
Look No Further! Welcome to this meticulously maintained 4 bedroom, 3 full bathroom Pool/Spa home, offering exceptional outdoor living. Thoughtfully designed with numerous upgrades, this inviting residence is perfect for both everyday living and entertaining. Enjoy the Florida lifestyle in your screened in pool and spa area, complete with a spacious covered patio and a fully equipped summer kitchen featuring a grill, burners, ice compartment, and refrigerator. The heated saltwater pool and spa provide the perfect setting for relaxation, while a convenient cabana bathroom adds an extra touch. For added peace of mind, the home features a whole-house Generac generator that automatically activates when power is lost. Inside, the desirable split-bedroom floor plan offers both privacy and functionality. Step into the elegant formal living and dining rooms, then continue to the spacious kitchen, featuring stainless steel appliances, granite countertops, a breakfast bar, a pantry, and convenient cabinet pullouts. The kitchen opens to a large family room with high ceilings and an abundance of natural light, creating a welcoming space for gathering with family and friends. The spacious primary suite offers sliding glass doors leading directly to the pool and spa area, two closets, including a generous walk-in closet, both with built in organizers. The beautifully remodeled primary bathroom features dual sinks, a relaxing soaking tub, and an oversized shower complete with dual showerheads and a luxurious rainfall shower. Additional features include Circular driveway for convenient parking and attractive curb appeal, Hurricane shutters Accordion and Panels, Flat tile roof replaced in 2021, Newly finished epoxy garage floor, Interior laundry room and Freshly painted interior. This exceptional home combines spacious living areas, thoughtful upgrades, and an outstanding outdoor entertaining space. Whether you're relaxing by the pool, hosting guests in the summer kitchen, or enjoying the comfort of the beautifully designed interior, this home offers the Florida lifestyle you've been looking for.
- Listing Status:
- Active
- Date Added:
- October 21, 2026
- Data Last Updated:
- November 12, 2026 at 3:21PM
- Listing Office:
- Roses Realty Services Inc. : 561-755-3722
- Listing Agent:
- Holly Lynne Kosiec : 561-312-1755
- MLS ID:
- B26091231

- General: Outdoor KitchenOutdoor Living AreaStorageHeatedIn Ground
- Style: Ranch
- Other Structures: ScreenedPatioCovered
- Pool: Electric HeatIn GroundScreen EnclosurePool/Spa ComboSalt Water
- Parking: AttachedCircular DrivewayConcreteDrivewayGarageGarage Door OpenerParking spaces: 6
- Roofing: Flat
- Windows: BlindsSlidingShutters
- General: CBS (Concrete Block Structure)Block1
- HOA Amenities: GatedCommon AreasMaintenance GroundsSecurity400.0Quarterly
- Originating MLS: BEACH_BEACH
- County: Palm Beach
- Zoning: RSCYPRESS CREEK COUNTRY CLUB SW QUAD (UNREC) TH PT OF S 1/2 LYG N OF OLD BOYNTON WEST RD K/A LT 37700424524240003770
- View: PoolView
- Fencing: Back YardFenced
- Utilities: Sewer AvailableWater Available
- Water: Public
- Sewer: Public Sewer
- Source: BEACH_BEACH
This listing courtesy of Holly Lynne Kosiec , Roses Realty Services Inc.
Monthly Payment
- Principal & Interest $
- Property Taxes $
- Home Insurance $
- VA Funding Fee $

 New - 1 day ago