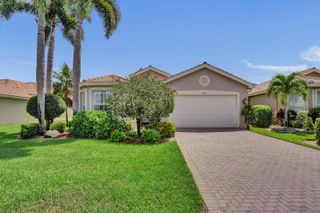
5312 Brooklawn Terrace, Boynton Beach, FL 33437
- 3 beds |
- 3 baths |
- 2,445 sqft
 Single-Family Home
  Built in 2000
  8,276sqft lot
 2 car garage
  $288/sqft
  Listed 1 month ago
Property Description
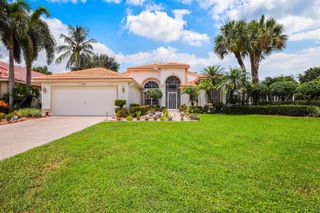
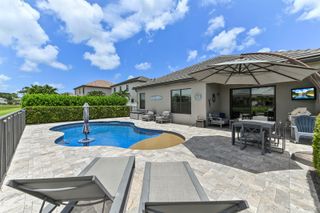
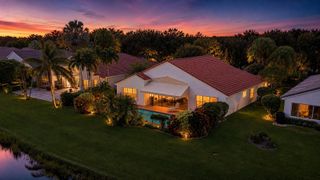
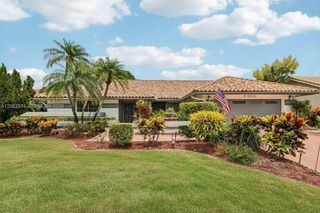
Welcome to your own piece of PARADISE in the sought after community of Boynton Beach! The home features 2445 sq ft of living space! Bright open floor plan with vaulted ceilings and impact windows & doors throughout. Large gourmet kitchen features 42 inch white cabinets with glass doors, updated appliances, pull outs & beautiful granite counter tops! Central air conditioning 2016 & hot water heater 2024! The garage motor is new & opens and closes silently. The expanded screened lanai overlooking the private salt water pool is the perfect spot to enjoy your morning coffee or your evening cocktails! The primary suite features coffered ceiling, luxury flooring, outfitted walk in closet, walk in shower & dual sinks! Beautiful plantation shutters & crown molding enhance this home! This home has a split floor plan and the 2 additional bedrooms and office on the opposite side of the primary suite has a full bath with a walk in shower. The house is wired for a full house generator. The home is offered furnished!!! The clubhouse is under renovations with no assessment to the buyers, All outdoor amenities such as pickle ball, bocce ball, indoor /outdoor pool , sauna and fitness center are opened during renovations.
- Listing Status:
- Active
- Date Added:
- June 15, 2026
- Data Last Updated:
- August 10, 2026 at 12:21PM
- Listing Office:
- The Keyes Company : 561-752-5414
- Listing Agent:
- Lena Sussman : 561-400-9018
- MLS ID:
- B26041477
- General: West Of Us1Exterior LightsLivableCommunityBath
- Style: RanchOne Story
- Other Structures: Patio
- Pool: CommunityScreen Enclosure
- Parking: 2 Or More SpacesDrivewayParking GarageParking spaces: 2
- Roofing: BarrelTileBarrel RoofTile Roof
- Windows: Complete Impact GlassPartial Accordian ShuttersPartial Other ProtectionPlantation ShuttersSingle Hung MetalSliding
- General: CBS Construction1
- Road/Access: Paved RoadU.S. Hwy
- HOA Amenities: Billiard RoomGatedClubhouseClubhouse-ClubroomCommunity RoomCommunity PoolExercise RoomGuard At GateHeated PoolLibraryManagement On SitePoolPool TablePrivate PoolSaunaSecurity PatrolSpa/Hot TubTennis Court(s)1909.0Quarterly
- Originating MLS: Miami Association of REALTORS®
- County: Palm Beach County
- Zoning: PUD00424535210000610
- View: GardenLakePoolWaterLake ViewView
- Fencing: Fenced
- Utilities: Sewer ConnectedWater ConnectedCable AvailableSewer AvailableWater Available3 Phase ElectricElectricity on Property
- Water: Public
- Sewer: At SitePublic SewerOtherPublic SanitationSewer
- Source: Miami Association of REALTORS®
This listing courtesy of Lena Sussman , The Keyes Company
Monthly Payment
- Principal & Interest $
- Property Taxes $
- Home Insurance $
- VA Funding Fee $

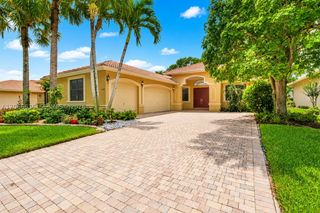
 New - 3 days ago