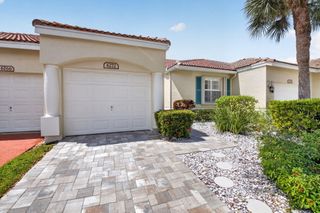
5569 Lakeview Mews Drive, Boynton Beach, FL 33437
- 2 beds |
- 2 baths |
- 1,490 sqft
 Single-Family Home
  Built in 1979
  —— sqft lot
  2 car garage
  $302/sqft
  Listed 3 days ago
Property Description
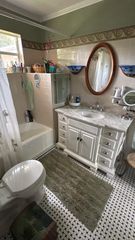
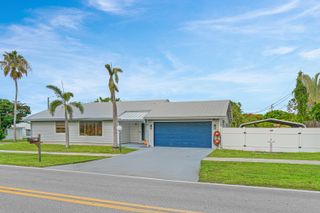
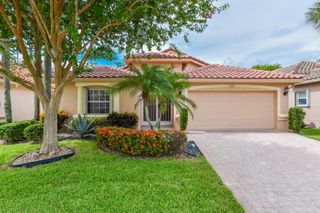
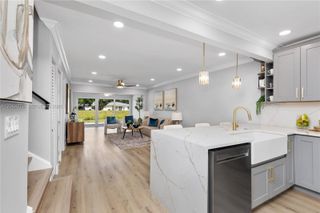
Beautifully appointed 2-bedroom, 2-bath home offering private, courtyard-style living and spectacular golf-course views. Enter through decorative iron gates into a secluded courtyard and approach double front doors that open to a bright, vaulted-ceiling living space with long sightlines to the fairway. An enclosed patio off the main living area provides a comfortable vantage point to enjoy the sweeping vistas year-round. Designed for outdoor enjoyment, the property includes four distinct courtyards—perfect for morning coffee, al fresco dining, container gardening, or quiet relaxation—capturing the best of Florida living and outdoor entertaining. The spacious primary suite features expansive windows framing golf-course views and generous walk-in closet storage. The en-suite bath is roomy and comfortable, creating a private retreat. The large guest bedroom offers ample closet space and is served by a sizable guest bathroom, making the home ideal for visitors or a home office setup. Interior finishes include durable 18-inch tile flooring throughout and an enclosed room where the lanai once was—providing additional flexible living space. A separate laundry room houses a new washer and dryer. Exterior enhancements include thoughtfully placed outdoor lighting that accentuates the landscaping and courtyards after dark. This home combines privacy, functional living areas, and beautiful outdoor spaces with solid mechanicals and thoughtful upgrades—an excellent opportunity to enjoy comfortable, low-maintenance Florida lifestyle with impressive golf-course views.
- Listing Status:
- Coming Soon
- Date Added:
- August 7, 2026
- Data Last Updated:
- August 10, 2026 at 7:21AM
- Listing Office:
- Compass Florida LLC : 561-285-4794
- Listing Agent:
- Steven Voronkov : 954-993-3573
- MLS ID:
- B26062082

- General: Breakfast AreaBathtubCathedral Ceiling(s)Entrance FoyerHigh CeilingsSoaking TubSeparate ShowerVaulted Ceiling(s)Walk-In Closet(s)
- Appliances: DryerDishwasherElectric RangeIce MakerMicrowaveRangeRefrigeratorWasher
- Laundry: Washer HookupInsideLaundry Room
- Flooring: Ceramic TileTile
- A/C: Central AirCeiling Fan(s)Electric
- Heating: Central
- Disability Feature: None
- General: Awning(s)Outdoor Living Area
- Style: RanchTraditional
- Other Structures: ScreenedPatio
- Pool: Association
- Parking: AttachedDrivewayGarageGarage Door OpenerParking spaces: 4
- Roofing: BarrelTile
- General: BlockStucco1
- HOA Amenities: ClubhouseGolf CoursePoolTrail(s)Cable TVPest Control600.0Quarterly
- Originating MLS: BEACH_BEACH
- County: Palm Beach
- Zoning: ResidentialVILLAS OF GREEN GLEN II-B LT 500424535100000050
- View: Golf CourseView
- Utilities: Cable AvailableElectricity ConnectedSewer ConnectedWater Connected3 Phase
- Water: Public
- Sewer: Public Sewer
- Source: BEACH_BEACH
This listing courtesy of Steven Voronkov , Compass Florida LLC
Monthly Payment
- Principal & Interest $
- Property Taxes $
- Home Insurance $
- VA Funding Fee $

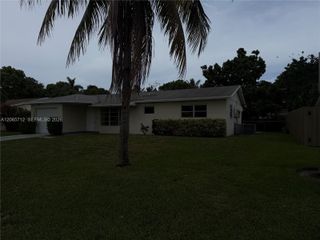
 New - 3 days ago