638 Lakeside Harbor, Boynton Beach, FL 33435
- 4 beds |
- 5 baths |
- 4,194 sqft
 Single-Family Home
  Built in 2024
  10,019sqft lot
 2 car garage
  $578/sqft
  Listed 2 months ago
Property Description
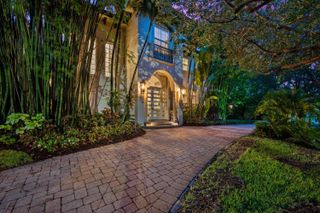
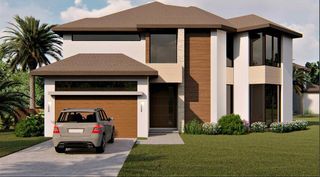
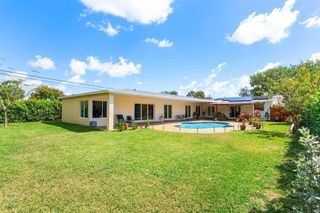
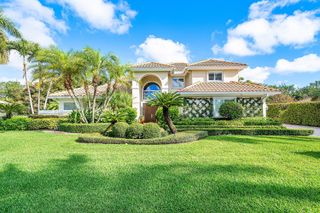
Welcome to 638 Lakeside Harbor, one of South Florida's most forward-thinking new builds — a move-in-ready 4BR/4.5BA coastal retreat east of US-1 in a gated enclave of only 10 homes. Designed by Blue Oval Group and pending certification as one of Florida's first iPHA Passive Homes, it pairs contemporary luxury with future-forward construction, Intracoastal and canal views, water and dock access, and a private community beach. Inside: soaring ceilings, large-format tile, a two-story glass staircase, private elevator, and a chef's kitchen with Dacor and Bosch appliances and a marble island overlooking a living room with statement fireplace. Every bedroom is en-suite; the primary offers a balcony, freestanding tub, water closet, dual vanities, and walk-in closet, while a main-level bedroom doubles as an office or den. A loft, second-floor laundry, smart controls, impact glass, air/water purification, soundproofed walls, an efficient HVAC-ERV system, whole-home generator, dual EV chargers, and solar-ready infrastructure add peace of mind. Outside: a decked patio and separate covered patio overlooking a saltwater pool and waterfall, plus a spiral staircase to a rooftop terrace with summer kitchen and Intracoastal views. Storm-resilient construction and hypoallergenic, mold- and pest-resistant materials — with an estimated 90% energy-cost reduction — deliver a smarter way to live. Minutes from Oceanfront and Oyer Park, Boynton Harbor Marina, Atlantic Avenue, and PBI.
- Listing Status:
- Active
- Date Added:
- July 8, 2026
- Data Last Updated:
- September 28, 2026 at 3:20PM
- Listing Office:
- RE/MAX 5 Star Realty : 954-361-0000
- Listing Agent:
- Jose Castro : 954-593-1659
- MLS ID:
- A12049526

- General: BalconyLightingOutdoor Living AreaOutdoor Shower
- Style: Split Level
- Other Structures: BalconyPatioOpen
- Pool: ConcreteHeatedIn GroundPool Equipment
- Parking: AttachedDrivewayGarageGarage Door Opener
- Roofing: Other
- General: Block2
- Road/Access: Paved
- HOA Amenities: Boating
- Originating MLS: BEACH_MIAMI
- County: Palm Beach
- Zoning: ResBROWN SAM JR SUB SLY 131.03 FT OF E 75 FT OF WLY 768.45 FT OF LT 3 IN OR3774P192608434515030000032
- View: CanalGardenIntercoastalView
- Fencing: Fenced
- Utilities: Sewer Available
- Water: Public
- Sewer: Public Sewer
- Source: BEACH_MIAMI
This listing courtesy of Jose Castro , RE/MAX 5 Star Realty
Monthly Payment
- Principal & Interest $
- Property Taxes $
- Home Insurance $
- VA Funding Fee $