6435 Tiara Drive, Boynton Beach, FL 33437
- 3 beds |
- 2 baths |
- 2,261 sqft
 Single-Family Home
 Built in 1997
 7,841sqft lot
 2 car garage
 $256/sqft
 Listed 2 days ago
Property Description
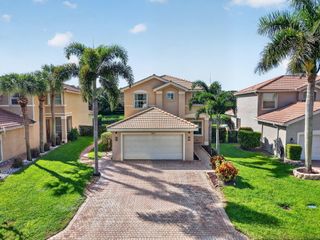
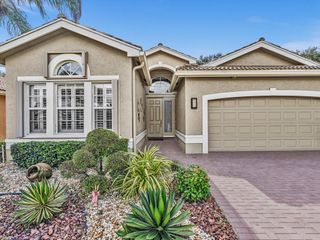
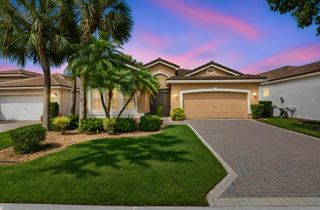
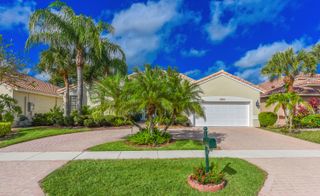
Truly an exceptional living experience awaits at 6435 Tiara Dr, quietly tucked away on a premier cul-de-sac in the sought-after enclave of Regency Cove South at Coral Lakes. Known for its impressive scale and thoughtful layout, this expanded Lenox model now boasts an outstanding 2,261 square feet of living space under air. Step inside through a welcoming foyer to discover a bright, open floor plan accentuated by soaring cathedral ceilings that invite an abundance of natural light. At the center of the home is a beautifully renovated kitchen where craftsmanship meets everyday functionality, featuring abundant cabinetry and an inviting eat-in breakfast area. The living and dining areas flow seamlessly into a climate-controlled enclosed patio that functions as an expansive Florida room under air. Outfitted with full impact-glass sliders, this versatile space allows you to effortlessly bring the outdoors in while enjoying peaceful, private views of the lush green space behind the residence. Designed for effortless relaxation and peace of mind, the home features a newer roof (2022), a water heater installed in 2025, an efficient A/C system (2017), and robust storm protection combining full impact sliders and a hurricane garage with accordion hurricane shutters and a new paver driveway. The restful primary suite serves as an owner's sanctuary, highlighted by two substantial walk-in closets and an updated ensuite bath featuring a frameless glass shower enclosure and dual sinks. Beyond your front door, enjoy the convenience of a neighborhood satellite pool just steps away, along with the resort-style lifestyle of Coral Lakes' newly renovated 72,000-square-foot clubhouse. Community members enjoy access to indoor Olympic and outdoor resort pools, 10 Har-Tru tennis courts, 6 pickleball courts, a 640-seat theater, an on-site cafe, and state-of-the-art fitness and artisan facilities. Perfectly harmonizing comfort, security, and vibrant 55+ active-adult living, this exceptional home is ready to welcome its next owner. Furniture is negotiable.
- Listing Status:
- Active
- Date Added:
- November 10, 2026
- Data Last Updated:
- November 12, 2026 at 6:18AM
- Listing Office:
- Select Property Group LLC : 561-427-6644
- Listing Agent:
- Christopher Sans : 561-510-7840
- MLS ID:
- B26098556

- General: Outdoor Living AreaPorch
- Style: Ranch
- Other Structures: PorchScreenedPatioCovered
- Pool: Association
- Parking: AttachedDrivewayGarageGarage Door OpenerParking spaces: 4
- Roofing: Spanish Tile
- Windows: Blinds
- General: CBS (Concrete Block Structure)Block1
- HOA Amenities: ClubhouseFitness CenterLibraryManagementPickleballPoolRecreation FacilitiesShuffleboard CourtSaunaSpa/Hot TubTennis Court(s)Common AreasCable TVMaintenance GroundsSecurity1915.0Quarterly
- Originating MLS: BEACH_BEACH
- County: Palm Beach
- Zoning: PUDCORAL LAKES 2 LT 5400424603050000540
- View: GardenView
- Utilities: Cable AvailableSewer AvailableWater Available3 Phase
- Water: Public
- Sewer: Public Sewer
- Source: BEACH_BEACH
This listing courtesy of Christopher Sans , Select Property Group LLC
Monthly Payment
- Principal & Interest $
- Property Taxes $
- Home Insurance $
- VA Funding Fee $

 New - 3 days ago