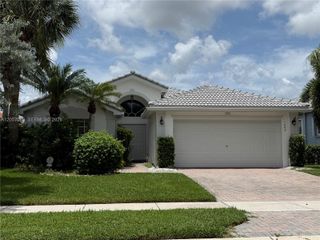
7051 Trentino Way, Boynton Beach, FL 33472
- 3 beds |
- 2 baths |
- 1,984 sqft
 Single-Family Home
  Built in 2000
  5,227sqft lot
 2 car garage
  $261/sqft
  Listed 6 months ago
Property Description
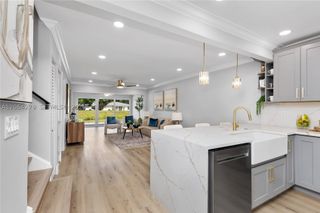
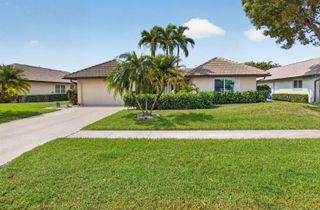
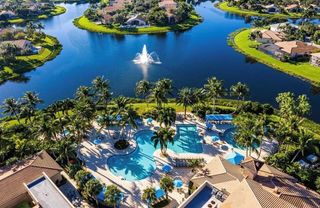
PRICED TO SELL!! MUST SEE! This BEAUTIFUL, bright 3-bedroom, 2-bathroom home located in the highly desirable Ponte Vecchio community. This well-maintained home features numerous upgrades throughout, offering both style and functionality. The kitchen showcases stunning wood cabinetry, along with quartz countertops, a breakfast bar, stainless steel appliances, including a refrigerator and stove just a few months old. Entertain with ease thanks to the added coffee bar and dry bar complete with a built-in wine refrigerator. Bathrooms are tasteful updated with wood cabinets, quartz counters, ceramic finishes. The spacious screened patio with elegant travertine tile is perfect for relaxing or entertaining and even includes a hot tub. The flexible family area can be used as a casual dining space or a comfortable sitting area. The home has also been recently painted and has Impact Windows, providing peace of mind and energy efficiency. AC 2022, WH 2020 Residents of Pontecchio enjoy a country club-style lifestyle with a newly remodeled clubhouse with a theater, card rooms, billiards and a resort style pool area and an exciting sports complex currently underway, featuring pickleball courts, tennis, bocce ball and a putting green. This active community offers numerous clubs and social opportunities. The HOA covers cable, exterior painting and complete landscaping, including trees and shrubbery, providing low-maintenance living. Conveniently located just 15 minutes to beaches, and blocks from Publix, Whole Foods, Sprouts, Walmart, Target, and a wide variety of restaurants, with easy access to both the Florida Turnpike and I-95, this home offers the perfect blend of comfort, convenience, and community living. FURNITURE NEGOTIABLE
- Listing Status:
- Pending
- Date Added:
- February 5, 2026
- Data Last Updated:
- August 10, 2026 at 7:21AM
- Listing Office:
- LPT Realty LLC : 877-366-2213
- Listing Agent:
- Carmen Zeno : 561-699-6655
- MLS ID:
- R11160903
- General: BarPantryPull Down StairsSplit BedroomVaulted Ceiling(s)Walk-In Closet(s)AtticUtility Room/Laundry
- Appliances: Electric Water HeaterDishwasherDisposalDryerIce MakerMicrowaveElectric RangeRefrigeratorWasher
- Laundry: Laundry RoomUtility Room/Laundry
- Flooring: CarpetCeramic Floor
- A/C: Ceiling Fan(s)Central AirElectric
- Heating: CentralElectric
- General: LivableCommunityBath
- Other Structures: Patio
- Pool: Community
- Parking: 2 Or More SpacesParking GarageParking spaces: 2
- Roofing: Curved/S-Tile Roof
- Windows: Partial Accordian ShuttersPartial Impact Glass
- General: CBS Construction1
- HOA Amenities: Billiard RoomClubhouseClubhouse-ClubroomCommunity PoolExercise RoomGuard At GatePoolPool TablePrivate PoolPutting GreenSaunaSpa/Hot TubTennis Court(s)676.0Monthly
- Originating MLS: Miami Association of REALTORS®
- County: Palm Beach County
- Zoning: PUDTUSCANY PAR C LT 19400424521140001940
- Utilities: Cable ConnectedSewer ConnectedWater ConnectedCable AvailableSewer AvailableWater Available3 Phase ElectricElectricity on Property
- Water: Public
- Sewer: At SitePublic SewerOtherPublic SanitationSewer
- Source: Miami Association of REALTORS®
This listing courtesy of Carmen Zeno , LPT Realty LLC
Monthly Payment
- Principal & Interest $
- Property Taxes $
- Home Insurance $
- VA Funding Fee $

 New - 10 hours ago