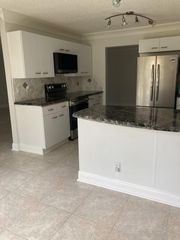
7530 Spatterdock Drive, Boynton Beach, FL 33437
- 3 beds |
- 3 baths |
- 2,198 sqft
 Town Home
 Built in 2013
 4,356sqft lot
 1 car garage
 $234/sqft
 Listed 1 month ago
Property Description
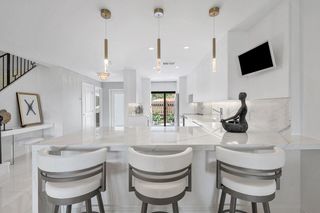
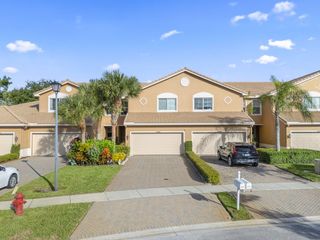
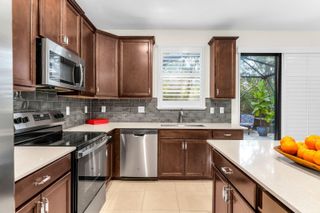
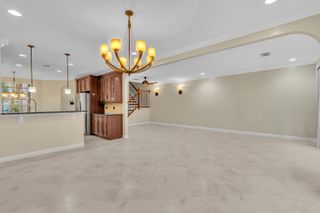
Seller credit available to help make your next move! A first-floor den & full bathroom give this Greystone corner townhome the flexibility to fit your life, from a dedicated office to a separate retreat. With 3 bed/ 3 full baths & 2,198 living sq. ft., the home features high ceilings, open living & dining areas, an eat-in kitchen & no carpet throughout. Built in 2013, it includes upgraded closets, accordion shutters, a covered patio & an attached 1-car garage. Upstairs, the primary suite offers dual sinks, a separate tub & shower. Enjoy the community pool, clubhouse, fitness center, tennis & basketball courts within gated Greystone, with shopping, dining, parks & Florida's Turnpike nearby. See how the space works for you. Explore the floor plan then schedule your private showing today! MORE INCLUDED IN YOUR MONTHLY HOA Wondering what the $644 monthly HOA fee includes? It covers exterior building insurance, landscaping, mulch twice a year, exterior pressure washing & painting, common-area maintenance, 24-hour security & access to community amenities. Dues also contribute to roof reserves. That puts several exterior upkeep items under the association's care, giving you more time to enjoy your home & community. Coverage & services are subject to current association documents. Buyers should confirm details directly with the HOA.
- Listing Status:
- Active
- Date Added:
- October 1, 2026
- Data Last Updated:
- November 12, 2026 at 3:21PM
- Listing Office:
- LoKation : 954-545-5583
- Listing Agent:
- Oldemar H Santamaria : 954-789-8995
- MLS ID:
- B26083146

- General: Outdoor Living Area
- Other Structures: PatioCovered
- Pool: Association
- Parking: AttachedDrivewayGarageGarage Door OpenerPaver BlockParking spaces: 4
- Roofing: Spanish TileTile
- General: CBS (Concrete Block Structure)BlockStucco2
- Road/Access: Private Road
- HOA Amenities: Basketball CourtClubhouseFitness CenterGatedManagementPicnic AreaPlaygroundParkPoolSports FieldsSpa/Hot TubSidewalksTennis Court(s)Trail(s)Common AreasInsuranceMaintenance GroundsRecreation FacilitiesReserve FundRoofSecurity644.21Monthly
- Originating MLS: BEACH_BEACH
- County: Palm Beach
- Zoning: PUDMINI ASSEMBLAGE PUD PL 5 LT 33000424528270003300
- View: GardenView
- Fencing: Wrought Iron
- Utilities: Cable AvailableElectricity AvailableSewer AvailableWater Available
- Water: Public
- Sewer: Public Sewer
- Source: BEACH_BEACH
This listing courtesy of Oldemar H Santamaria , LoKation
Monthly Payment
- Principal & Interest $
- Property Taxes $
- Home Insurance $
- VA Funding Fee $