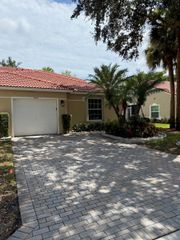
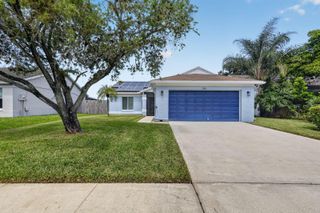
7625 Forest Green Lane, Boynton Beach, FL 33436
- 2 beds |
- 2 baths |
- 1,509 sqft
 Single-Family Home
  Built in 1987
  2,614sqft lot
 —— car garage
  $264/sqft
  Listed 4 months ago
Property Description
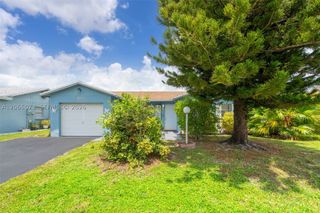
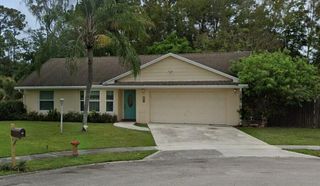
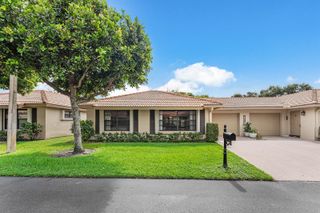
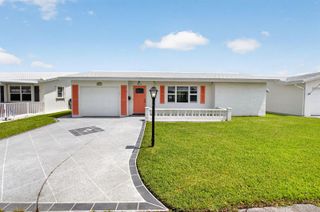
Enchanting Villa Elegance: A Sanctuary of Modern Comfort Welcome to a residence where sophisticated upgrades meet effortless charm. This stunning 2-bedroom, 2-bathroom villa spans a generous 1509 square feet, offering a harmonious blend of security, style, and serene living. A Grand Arrival: From the moment you arrive, the attention to detail is palpable. A majestic double-door entry swings open to reveal a graceful raised foyer, immediately setting a tone of spaciousness and light. Peace of mind is built into the very bones of this home, featuring a brand-new roof in 2023 and high-quality impact windows and doors throughout, ensuring a quiet and protected sanctuary regardless of the elements. Thoughtful Interior Design: The heart of the home is defined by a desirable split-bedroom floor plan, providing ultimate privacy for residents and guests alike. The Primary Suite: A true retreat featuring a massive walk-in closet and an oversized ensuite bathroom. Indulge in a spa-like atmosphere with double sinks, a soaking bathtub, and a separate, dedicated shower area. Living Comforts: Ceiling fans stir the air in every room, complemented by the convenience of a full-size washer and dryer located right inside the unit. Versatile Living & Flex Space Innovation shines in the unique garage conversion. The one-car garage has been transformed into a fully air-conditioned flex room, perfect for a home office, gym, or hobby studio. Design Note: The beautiful flooring extends through the entire space, and the partition wall is designed for easy removal, allowing you to effortlessly restore it to a functional garage should you choose. Outdoor Oasis: Step outside to your private covered patio, an idyllic backdrop for morning coffee or sunset reflections. Storage is never an issue here, with a clever portion of the garage retained for essentials and an additional exterior storage room for your outdoor gear. As you explore the grounds, you'll be greeted by the neighborhood's most regal residents—vibrant peacocks that roam the property, adding a splash of majestic color and a unique sense of tropical wonder to your daily life. This is more than just a villa; it is a meticulously maintained canvas ready for your next chapter.
- Listing Status:
- Active
- Date Added:
- April 11, 2026
- Data Last Updated:
- August 10, 2026 at 1:20PM
- Listing Office:
- Partnership Realty Inc. : 561-355-0270
- Listing Agent:
- Rebecca L. Buzzelli : 561-308-8802
- MLS ID:
- B26014612
- General: Livable
- Style: RanchOne Story
- Other Structures: Patio
- Pool: Community
- Parking: DrivewayNo BoatsNo Rv/BoatsParking spaces: 2
- Roofing: Comp Shingle RoofWood Truss/RafterComposition RollShingle
- Windows: Complete Impact GlassSkylight(s)SkylightPlantation ShuttersSliding
- General: CBS ConstructionStucco1
- HOA Amenities: Bike/Jog PathGatedCommunity PoolElevator(s)PoolPrivate Pool348.0Monthly
- Originating MLS: Miami Association of REALTORS®
- County: Palm Beach County
- Zoning: RSMANOR FOREST PL 2 REPL LT CL-2400424512130030240
- View: GardenView
- Utilities: Cable AvailableElectricity AvailableSewer AvailableWater Available220 Volts220 VoltElectricity on Property
- Water: Public
- Sewer: Public SewerPublic SanitationSewer
- Source: Miami Association of REALTORS®
This listing courtesy of Rebecca L. Buzzelli , Partnership Realty Inc.
Monthly Payment
- Principal & Interest $
- Property Taxes $
- Home Insurance $
- VA Funding Fee $