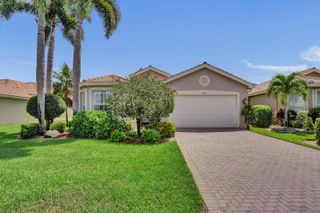
8142 Kendria Cove Terrace, Boynton Beach, FL 33473
- 4 beds |
- 3 baths |
- 2,334 sqft
 Single-Family Home
  Built in 2012
  6,970sqft lot
 2 car garage
  $336/sqft
  Listed 3 days ago
Property Description
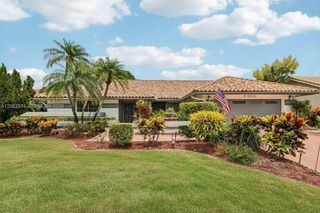
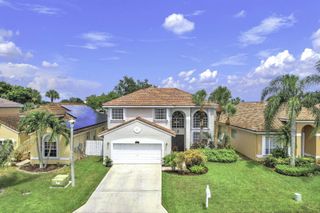
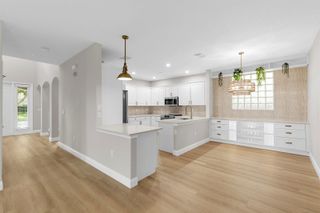
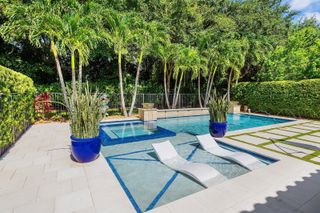
Welcome to this beautifully updated 4-bedroom, 3-bathroom lakefront home, perfectly situated in one of the area's most desirable gated communities. Designed for both comfort and style, this spacious residence features a highly sought-after floor plan with one bedroom and a full bathroom conveniently located on the first floor—ideal for guests or multigenerational living. The heart of the home is the stunning, updated kitchen showcasing elegant white shaker cabinetry, gorgeous white quartz countertops, and stainless- appliances. Light, luxury vinyl flooring flows seamlessly throughout the home, creating a bright, modern feel, while fresh interior and exterior paint make this home truly move-in ready. The spacious primary suite and secondary bedrooms offer custom-built closet systems, providing exceptional organization and storage. The second upstairs bathroom has also been tastefully updated with a new vanity, adding to the home's modern appeal. Step outside to enjoy a large, fully fenced lakefront backyard with room to build your dream pool, entertain friends, or simply relax while taking in the peaceful water views. Residents enjoy access to outstanding resort-style amenities including a 24-hour manned gate, clubhouse, fitness center, resort-style swimming pool, splash pad, indoor and outdoor basketball courts, tennis courts, and more. The location is second to none! Walk to A-rated elementary and middle schools, soccer and baseball fields, playgrounds, and scenic walking trails. Plus, you'll be just minutes from shopping, restaurants, and major highways, making commuting and everyday conveniences effortless. This exceptional lakefront home offers the perfect combination of modern upgrades, an unbeatable location, and incredible community amenities. Don't miss your opportunity to make it yours!
- Listing Status:
- Active
- Date Added:
- July 29, 2026
- Data Last Updated:
- August 1, 2026 at 4:08PM
- Listing Office:
- The Keyes Company : 561-750-1000
- Listing Agent:
- Scott Pressman : 561-601-7774
- MLS ID:
- B26057747
- General: Livable
- Style: Two StoryModern/Contemporary
- Other Structures: Patio
- Pool: Community
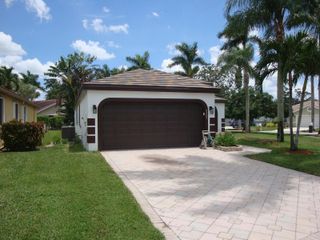
- Parking: 2 Or More SpacesDrivewayNo BoatsParking GarageNo Rv/BoatsParking spaces: 4
- Roofing: BarrelTileBarrel RoofTile Roof
- Windows: Complete Panel Shutters/Awnings
- General: CBS ConstructionStucco2
- Road/Access: Private RoadPrivate
- HOA Amenities: Basketball CourtBike/Jog PathBarbecueGatedClubhouseClubhouse-ClubroomCommunity PoolExercise RoomGuard At GateMaintained CommunityManagement On SitePoolPrivate PoolTennis Court(s)935.0Quarterly
- Originating MLS: Miami Association of REALTORS®
- County: Palm Beach County
- Zoning: RESTRAILS AT CANYON PL 1 LT 2800424529100000280
- View: GardenLakeWaterLake ViewView
- Fencing: Fenced
- Utilities: Electricity ConnectedPhone ConnectedSewer ConnectedWater ConnectedCable AvailableElectricity AvailablePhone AvailableSewer AvailableWater Available101-200 Amps3 Phase ElectricElectricity on Property
- Water: Public
- Sewer: At SitePublic SewerOtherPublic SanitationSewer
- Source: Miami Association of REALTORS®
This listing courtesy of Scott Pressman , The Keyes Company
Monthly Payment
- Principal & Interest $
- Property Taxes $
- Home Insurance $
- VA Funding Fee $

 New - 1 day ago