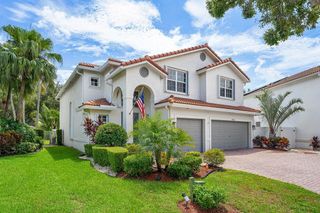
8855 Starhaven Cove, Boynton Beach, FL 33473
- 5 beds |
- 4 baths |
- 2,783 sqft
 Single-Family Home
  Built in 2008
  9,583sqft lot
 3 car garage
  $341/sqft
  Listed 14 days ago
Property Description
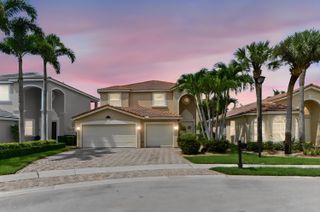
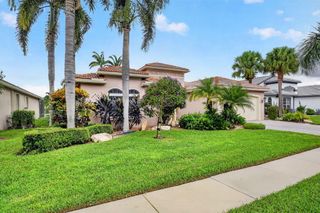
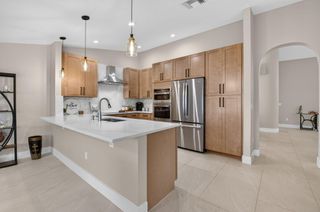
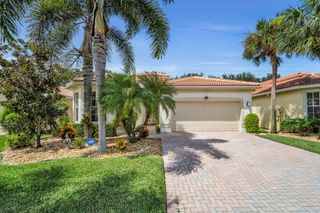
Exceptional single-story lakefront pool home located in the highly sought-after gated community of Canyon Springs in West Boynton Beach. Featuring the coveted Ivy floor plan, this unique 5-bedroom, 4-bathroom, 3-car garage residence offers an ingenious four-wing layout that delivers privacy and harmony for all occupants. Diagonal-set tile covers the main living areas, creating an inviting, airy flow throughout. At the heart of the home, the chef's kitchen serves as a stylish culinary center, appointed with rich 42-inch cabinetry, granite countertops, and stainless steel appliances. Complete accordion shutters throughout offer total storm protection and peace of mind. The outdoor living area is a true resort-style sanctuary designed for memorable entertaining and effortless relaxation. Step outside to an expanded paver patio anchored by a large sparkling pool, all comfortably enclosed within a full screen enclosure. Sweeping lakefront views provide a tranquil backdrop for evening sunsets, weekend barbecues, or peaceful morning coffee. Beyond the home, Canyon Springs offers an active Florida lifestyle anchored by a luxury clubhouse featuring a resort pool, splash waterpark, fitness center, tennis courts, and game room. Zoned for top-rated A-rated schools, this vibrant neighborhood sits just moments from Canyon Town Center, Canyon District Park, and the local library. Effortless access to US-441 and the Florida Turnpike puts fine dining, shopping, and Atlantic Ocean beaches just 20 minutes from your front door.
- Listing Status:
- Active
- Date Added:
- September 17, 2026
- Data Last Updated:
- September 28, 2026 at 4:18AM
- Listing Office:
- KW Innovations : 561-735-3000
- Listing Agent:
- Jeffrey Silver : 561-350-9400
- MLS ID:
- B26075743

- General: Outdoor Living Area
- Style: MediterraneanRanch
- Other Structures: ScreenedPatioCovered
- Pool: In GroundScreen EnclosureAssociation
- Parking: AttachedDrivewayGarageGarage Door OpenerPaver BlockParking spaces: 6
- Roofing: BarrelTile
- Windows: BlindsDrapes
- General: ConcreteStucco1
- HOA Amenities: Basketball CourtClubhouseCommunity KitchenFitness CenterGatedManagementPicnic AreaPlaygroundPickleballParkPoolRecreation FacilitiesSecuritySidewalksTennis Court(s)Common AreasCable TVInternetRecreation FacilitiesSecurity500.0Monthly
- Originating MLS: BEACH_BEACH
- County: Palm Beach
- Zoning: AGR-PUDCANYON SPRINGS LT 43500424532060004350
- View: LakePoolWaterView
- Utilities: Cable ConnectedElectricity ConnectedPhone ConnectedSewer ConnectedWater Connected
- Water: Public
- Sewer: Public Sewer
- Source: BEACH_BEACH
This listing courtesy of Jeffrey Silver , KW Innovations
Monthly Payment
- Principal & Interest $
- Property Taxes $
- Home Insurance $
- VA Funding Fee $

 New - 3 days ago