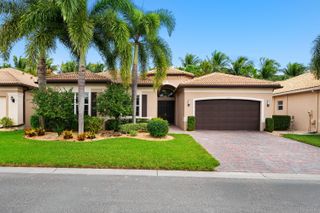
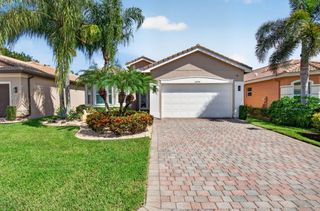
9132 Sanderson Court, Boynton Beach, FL 33473
- 4 beds |
- 4 baths |
- 2,615 sqft
 Single-Family Home
 Built in 2012
 7,405sqft lot
 3 car garage
 $440/sqft
 Listed 5 days ago
Property Description
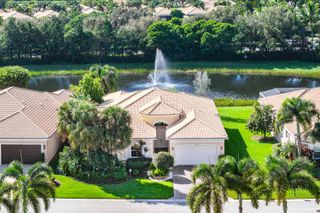
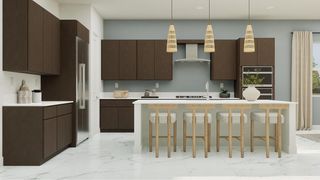
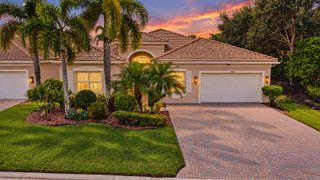
Experience the best of Florida living in this beautifully appointed Julia model, featuring a spacious three-car garage and a desirable waterfront setting. Thoughtfully designed with an impressive array of premium upgrades, this exceptional home offers impact windows, solar panels, and a brand-new generator for added efficiency and peace of mind. Additional highlights include two separate A/C systems, central vacuum, custom-fitted closets, and attractive built-ins throughout. From the moment you step inside, you'll appreciate the elegant architectural details and inviting living spaces. The stunning custom ceiling in the great room creates a striking focal point, adding a touch of sophistication and character to the home's interior. Please note that the 4th Bedroom is a Den. Combining timeless style, quality enhancements, and everyday functionality, this beautiful residence offers the perfect blend of luxury, comfort, and the relaxed Florida lifestyle. Welcome Home!!!
- Listing Status:
- Active
- Date Added:
- November 9, 2026
- Data Last Updated:
- November 12, 2026 at 7:18AM
- Listing Office:
- HomeRep Inc : 561-542-3544
- Listing Agent:
- Kathy G Grand : 561-596-5918
- MLS ID:
- B26097602

- General: Outdoor Living Area
- Style: Mediterranean
- Other Structures: ScreenedPatioCovered
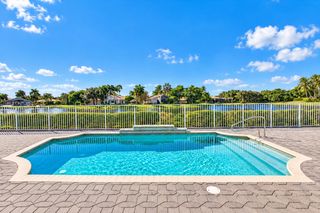
- Pool: Association
- Parking: AttachedGarageParking spaces: 6
- Roofing: Tile
- General: ConcreteStucco1
- HOA Amenities: Basketball CourtBocce CourtBilliard RoomFitness CenterGatedManagementPickleballPoolRecreation FacilitiesRestaurantShuffleboard CourtSpa/Hot TubTennis Court(s)Common AreasMaintenance GroundsRecreation Facilities2258.0Quarterly
- Originating MLS: BEACH_BEACH
- County: Palm Beach
- Zoning: AGR-PUDLYONS WEST AGR PUD PL 8 LT 90000424530090009000
- View: WaterView
- Utilities: Cable ConnectedElectricity ConnectedSewer ConnectedWater Connected
- Water: Public
- Sewer: Private Sewer
- Source: BEACH_BEACH
This listing courtesy of Kathy G Grand , HomeRep Inc
Monthly Payment
- Principal & Interest $
- Property Taxes $
- Home Insurance $
- VA Funding Fee $