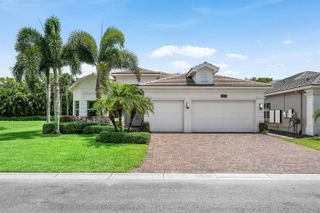
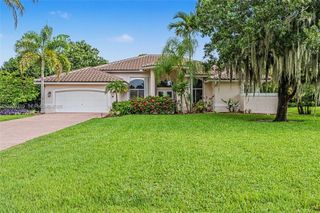
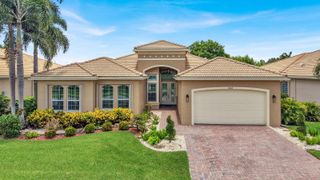
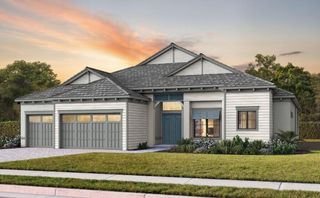
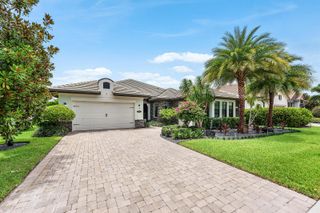
9277 Equus Circle, Boynton Beach, FL 33472
- 4 beds |
- 4 baths |
- 3,189 sqft
 Single-Family Home
  Built in 2005
  0.39acre lot
 3 car garage
  $439/sqft
  Listed 2 months ago
Property Description
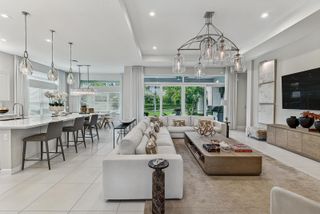
Experience refined single-story living in this beautifully appointed equestrian estate, where elegant interiors meet exceptional outdoor amenities. The spacious open design is enhanced by soaring 15-foot coffered ceilings, crown molding, eight-foot solid-core interior doors, granite surfaces, and a sophisticated combination of porcelain tile, wood, and marble flooring. At the heart of the home is an updated, gourmet kitchen equipped with a premium Thermador appliance package & custom extended island with Wine fridge! The private primary suite offers two custom-fitted walk-in closets, plantation shutters, and a luxurious bathroom with dual vanities, a bidet, whirlpool garden tub, and separate frameless glass shower. Designed for effortless Florida living, the home opens to a covered patio and heated swimming pool overlooking an expansive backyard with serene views of a nature preserve! Additional features include a whole-house generator, tankless water heater, central vacuum system, and numerous thoughtful upgrades throughout! This is a Must See!!! Equus has a 7,000 Clubhouse with Athletic Center, 2 Har-Tru Tennis Courts, Tot Lot, Billiard Room, Party Room, Swimming Pool, Hot Tub, Fire Pit & BBQ Grill. The HOA provides premium Comcast services with internet, cable, phone, HBO, HBOMax, and Showtime, along with ADT security, clubhouse amenities, and 24-hour gated security all in a community of just 280 homes. A Must See!!!!
- Listing Status:
- Active
- Date Added:
- July 27, 2026
- Data Last Updated:
- September 28, 2026 at 7:18AM
- Listing Office:
- Signature Int'l Premier Properties : 561-404-8850
- Listing Agent:
- David R. Mundt : 561-670-0403
- MLS ID:
- B26057079
- General: Livable
- Style: RanchOne Story
- Other Structures: Patio
- Pool: Automatic ChlorinationCommunityEquipment StaysFree FormGuniteHeated
- Parking: 2 Or More SpacesDrivewayParking GaragePaver BlockParking spaces: 6
- Roofing: TileConcreteTile Roof
- Windows: Complete Impact Glass
- General: CBS ConstructionSlab Construction1
- HOA Amenities: Billiard RoomGatedClubhouseClubhouse-ClubroomCommunity RoomCommunity PoolExercise RoomGuard At GateHeated PoolKitchen FacilitiesManagement On SitePoolPool TablePrivate PoolSecurity PatrolTennis Court(s)588.0Monthly
- Originating MLS: Miami Association of REALTORS®
- County: Palm Beach County
- Zoning: AGREQUUS AGR PUD PH 2 LT 10800424518100001080
- View: PoolView
- Fencing: Fenced
- Utilities: Cable ConnectedSewer ConnectedWater ConnectedCable AvailableNatural Gas AvailableSewer AvailableWater AvailableGeneratorElectricity on Property
- Water: Public
- Sewer: At SitePublic SewerOtherPublic SanitationSewer
- Source: Miami Association of REALTORS®
This listing courtesy of David R. Mundt , Signature Int'l Premier Properties
Monthly Payment
- Principal & Interest $
- Property Taxes $
- Home Insurance $
- VA Funding Fee $