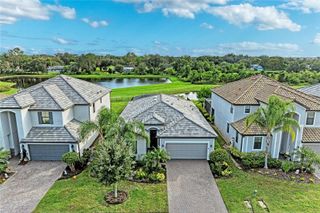
10013 CARNOUSTIE PLACE, Bradenton, FL 34211
- 4 beds |
- 2 baths |
- 1,999 sqft
 Single-Family Home
 Built in 2020
 9,148sqft lot
 2 car garage
 $340/sqft
 Listed 7 days ago
Property Description
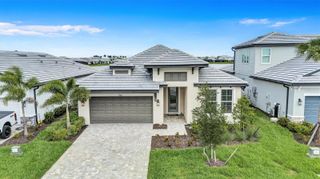
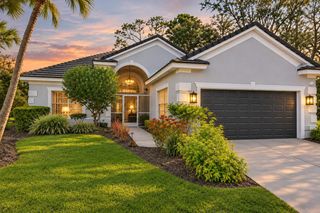
Pristine 2020 Ashton Woods home in Rosedale Golf & Country Club on a corner waterfront lot bordered by green space for added privacy. A covered, screened front porch leads to an entry door enhanced with a decorative glass insert. OUTDOOR OASIS: Covered lanai opens to a massive 40x30 screened travertine patio with fine-mesh no-see-um screening, outdoor kitchen, and heated saltwater pool/spa with sun shelf, sheer waterfall, and multi-colored LED lighting overlooking the pond and green space. INTERIOR HIGHLIGHTS: Upgraded with hurricane-impact-rated windows and sliding glass doors. Open layout with high ceilings, 8-foot doors, plantation shutters, fresh paint, upgraded lighting, ceiling fans, and custom hall storage. Great room features a tray ceiling with crown molding and custom built-in display cabinetry. Kitchen offers an island breakfast bar, stainless appliances, gas range, upgraded backsplash, pendant lighting, and oversized pantry with custom floor-to-ceiling shelving. All four bedrooms feature walk-in closets. Primary suite enjoys water views, tray ceiling, oversized walk-in closet, and ensuite bath with dual vanities, frameless glass rainfall shower, and deep linen closet. Laundry room includes stacked washer/dryer, additional refrigerator/freezer, and built-in storage. Garage offers overhead/built-in storage, pull-down attic stairs, and plumbing for a future sink. SYSTEMS: Energy-efficient heat pumps, smart-app controls (entry/garage/pool), and gutters. COMMUNITY: 24-hour guard-gated golf community with NO CDD FEES. Social Membership includes clubhouse dining, tennis, fitness center, heated lap pool, and social activities, with golf memberships available. A standout home in an exceptional setting!
- Listing Status:
- Active
- Date Added:
- November 6, 2026
- Data Last Updated:
- November 12, 2026 at 5:20PM
- Listing Office:
- WAGNER REALTY : 941-756-7800
- Listing Agent:
- Nancy Allen : 941-720-7482
- Contact:
- 941-727-2800
- MLS ID:
- A4712083

- General: LightingOutdoor KitchenSidewalkHeatedIn Ground
- Style: ContemporaryFlorida
- Other Structures: EnclosedCovered
- Pool: In GroundGuniteHeatedLightingPool AlarmSalt WaterScreen EnclosureWaterfall
- Parking: DrivewayGarage Door Opener
- Roofing: Tile
- Windows: ENERGY STAR Qualified WindowsWindow Treatments
- General: BlockStuccoOneSlab
- Road/Access: Paved
- HOA Amenities: Cable TVClubhouseFence RestrictionsFitness CenterGatedGolf CourseHandicap ModifiedMaintenancePoolRecreation FacilitiesTennis Court(s)Wheelchair AccessGuard - 24 HourCable TVCommon Area TaxesPoolEscrow Reserves FundInternetMaintenance GroundsManagementPrivate RoadRecreational Facilities400.0Quarterly
- Originating MLS: Stellar MLS
- County: Manatee
- Zoning: ALOT 313 ROSEDALE ADDITION PHASE II PI#5794.4680/9579446809
- View: Water
- Utilities: Cable ConnectedElectricity ConnectedNatural Gas ConnectedPublicSewer ConnectedSprinkler RecycledUnderground UtilitiesWater Connected
- Water: Public
- Sewer: Public Sewer
- Source: Stellar MLS
- Ownership: Fee Simple
This listing courtesy of Nancy Allen , WAGNER REALTY
Monthly Payment
- Principal & Interest $
- Property Taxes $
- Home Insurance $
- VA Funding Fee $

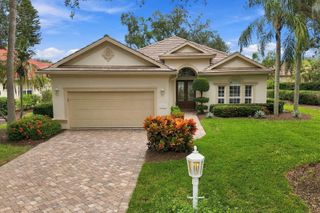
 New - 1 day ago