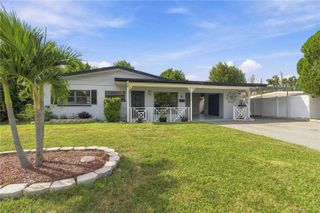
106 62ND STREET W, Bradenton, FL 34209
- 2 beds |
- 2 baths |
- 1,274 sqft
 Single-Family Home
 Built in 1962
 0.27acre lot
 2 car garage
 $345/sqft
 Listed 9 days ago
Property Description
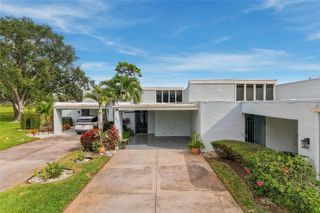
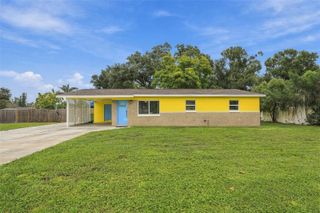
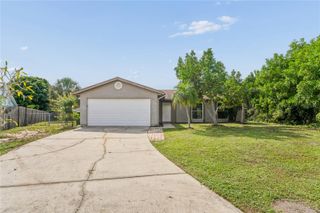
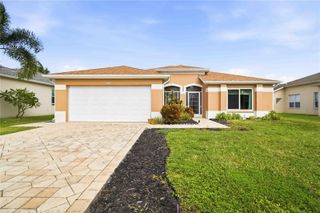
If you have been hunting for a fully furnished, move-in-ready pool home in West Bradenton, this mid-century cutie is the hot ticket. Sitting on a quiet, private, spacious 1/4-acre corner lot shaded by a gorgeous old banyan tree in front and tropical landscaping, this 2-bedroom, 2-bath POOL home is not in a flood zone. Practically all the heavy lifting has already been done, including a 2020 roof, a newer HVAC system, new windows, a new front door, hurricane shutters, and a 2-car garage complete with a new garage door and a garage fridge. Inside, new luxury vinyl flooring throughout the main living spaces and an easy circular floor plan invite you to kick back and make yourself at home. You will find tons of storage, a large bonus Florida room, plus a new range top and a new dryer already in place. Step out back to a bug-free hangout featuring a sparkling propane gas-heated saltwater pool and spa, all enclosed inside a screened cage with upgraded pool equipment and pump. Between the generous lanai space for relaxing and enjoying company, a low-maintenance stone backyard with vinyl privacy fencing and a storage shed, and plenty of room to spread out—including potential space to park your boat—this yard is built for year-round fun. Best of all, you are just minutes from top-rated Gulf beaches, G.T. Bray Park, Robinson Preserve, and DeSoto National Park, and only a few miles from downtown Bradenton's great restaurants, museums, Riverwalk, and Village of the Arts. Grab your favorite drink by the pool and start living the Florida lifestyle right away—schedule your showing today!
- Listing Status:
- Active
- Date Added:
- November 13, 2026
- Data Last Updated:
- November 22, 2026 at 3:21PM
- Listing Office:
- REDFIN CORPORATION : 617-458-2883
- Listing Agent:
- Steven Weiss : 845-242-5473
- Contact:
- 813-518-8756
- MLS ID:
- TB8567196

- General: Hurricane ShuttersLightingPrivate EntrancePrivate MailboxPrivate YardRain GuttersHeatedIn Ground
- Other Structures: Shed(s)StorageFront PorchRear PorchScreenedCovered
- Pool: In GroundDeckGuniteHeatedSalt WaterScreen Enclosure
- Parking: CoveredDriveway
- Roofing: Other
- General: BlockOneSlab
- Road/Access: Paved
- Originating MLS: Stellar MLS
- County: Manatee
- Zoning: RSF4.5LOT 1 BLK 24 CORAL HEIGHTS 3RD ADD PI#37519.0000/63751900006
- View: PoolTrees/Woods
- Fencing: FencedWood
- Utilities: Electricity ConnectedPropanePublicSewer ConnectedWater Connected
- Water: Public
- Sewer: Public Sewer
- Source: Stellar MLS
- Ownership: Fee Simple
This listing courtesy of Steven Weiss , REDFIN CORPORATION
Monthly Payment
- Principal & Interest $
- Property Taxes $
- Home Insurance $
- VA Funding Fee $

 New - 3 days ago