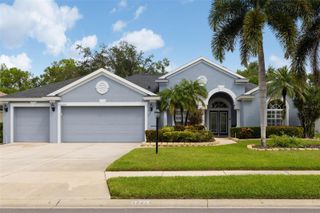
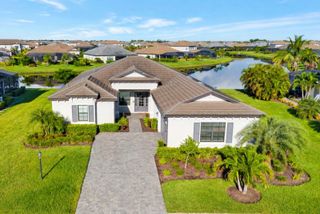
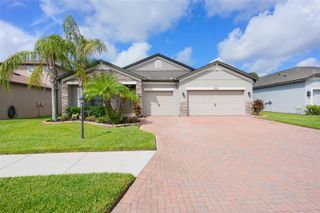
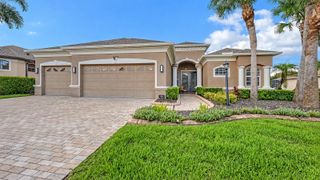
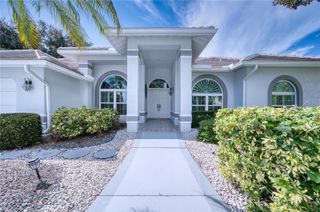
10619 GLENCORSE TERRACE, Bradenton, FL 34211
- 4 beds |
- 4 baths |
- 2,651 sqft
 Single-Family Home
  Built in 2013
  0.26acre lot
 2 car garage
  $321/sqft
  Listed 4 days ago
Property Description
Coffee at the kitchen island can lead naturally into a day spent between the home’s connected living spaces, a focused hour in the office, and time outside by the pool. The open kitchen, dining and living areas keep cooking and conversation connected, with generous cabinetry, a large island and adjoining dry bar ready for everyday meals or a gathering with friends. High ceilings, crown molding, Cypress accents and distinctive lighting lend character to the main living spaces with a FIRST FLOOR primary suite. When it is time for a change of scene, head upstairs to the bonus room. Then there is the detached casita, with its own entrance from the front walkway, bedroom, full bath and closet. It can become a welcoming place for overnight guests, multigenerational living, a dedicated home office or workout room, or comfortable space for an au pair. The separate entrance gives this flexible space a sense of its own. Later, the screened lanai and heated saltwater pool make it easy to carry the evening outdoors. Remote-controlled motorized SPF shades can lower around the pool for added privacy, then rise again at the touch of a button. An oversized corner homesite and circular paver driveway create a gracious arrival, while the pool area offers room for a swim, dinner outside or a quiet end to the day. Rosedale is a gated Lakewood Ranch community with no Community Development District (CDD) fee. Its semi-private Golf & Country Club features an 18-hole, par-72 course winding through natural preserves, along with clubhouse dining, tennis and a heated lap pool. Around Lakewood Ranch, Main Street offers cafés, boutiques, shops, a cinema and community events. Waterside Place brings lakeside dining and a Sunday farmers’ market, while parks and trails across the area offer more ways to spend time outside.
- Listing Status:
- Active
- Date Added:
- September 24, 2026
- Data Last Updated:
- September 28, 2026 at 1:21PM
- Listing Office:
- KW SUNCOAST : 941-792-2000
- Listing Agent:
- Sean Ready : 813-326-6074
- Contact:
- 941-792-2000
- MLS ID:
- A4706313

- General: Sidewalk
- Style: Custom
- Other Structures: Guest HouseEnclosedScreenedPatioSide PorchCoveredOther
- Pool: Auto CleanerGuniteHeatedIn GroundPool SweepSalt WaterScreen EnclosureSelf Cleaning
- Parking: Circular DrivewayDrivewayGarage Door OpenerGolf Cart GarageGolf Cart ParkingOversized
- Roofing: Tile
- Windows: BlindsDrapes
- General: StoneStuccoTwoSlab
- Road/Access: AsphaltPaved
- HOA Amenities: Cable TVGatedGolf CourseMaintenanceOptional Additional FeesOtherSecurityGuard - 24 HourCable TVCommon Area TaxesEscrow Reserves FundInsuranceInternetMaintenance GroundsManagementPrivate RoadSecurity430.0Quarterly
- Originating MLS: Stellar MLS
- County: Manatee
- Zoning: ALOT 116 ROSEDALE ADDITION PHASE I PI#5794.2380/9579423809
- View: Pool
- Utilities: BB/HS Internet AvailableCable ConnectedElectricity ConnectedNatural Gas ConnectedPublicSewer ConnectedUnderground UtilitiesWater Connected
- Water: Public
- Sewer: Public Sewer
- Source: Stellar MLS
- Ownership: Fee Simple
This listing courtesy of Sean Ready , KW SUNCOAST
Monthly Payment
- Principal & Interest $
- Property Taxes $
- Home Insurance $
- VA Funding Fee $


 New - 9 hours ago