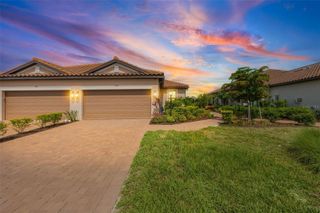
1160 MILL CREEK, Bradenton, FL 34212
- 3 beds |
- 3 baths |
- 1,760 sqft
 Single-Family Home
  Built in 2001
  0.82acre lot
 —— car garage
  $369/sqft
  Listed 2 months ago
Property Description
Back on Market Due to Buyer's Financing Falling Through! Home Had Passed Appraisal , full inspection , and ready for a quick close ! ** SELLER MOTIVATED , NO HOA & NO CDD! Discover a once-in-a-lifetime opportunity to own a piece of Florida paradise on this secluded 0.82-acre waterfront retreat. This custom, contractor-built stilt home was engineered for ultimate peace of mind, featuring 2x6 framing, rebar-reinforced concrete pillars, and a BRAND NEW 2025 METAL ROOF. Rest easy with superior flood resilience; the main living floor sits at a high 17.11’ elevation—nearly 5 feet above the Base Flood Elevation. Boaters will love the direct access to the Manatee River from a private lagoon frontage, featuring a concrete/wood dock equipped with electric, water, and a fish-cleaning station. Inside, the light-filled layout features vaulted ceilings, a wood-burning fireplace, and custom Kraftmaid cabinetry. The expansive ground level is an entertainer’s dream, offering a 4-car covered carport, a private in-ground gunite pool, and a functional bonus area with a kitchenette, half-bath, and outdoor shower. Located at the end of a private, dead-end road near the Fort Hamer bridge, this "high and dry" oasis offers total privacy while remaining minutes from Lakewood Ranch shopping and dining. Your riverfront lifestyle awaits!
- Listing Status:
- Active
- Date Added:
- May 12, 2026
- Data Last Updated:
- July 29, 2026 at 12:22AM
- Listing Office:
- PREFERRED SHORE LLC : 941-999-1179
- Listing Agent:
- Meriem Hameur Lain : 267-928-7596
- MLS ID:
- A4693007

- General: Hurricane ShuttersLightingOutdoor KitchenPrivate EntrancePrivate MailboxPrivate YardStorage
- Style: CraftsmanElevatedFlorida
- Other Structures: Boat HouseKennel/Dog RunOutdoor KitchenShed(s)StorageWorkshopFront PorchDeckRear Porch
- Pool: GuniteIn GroundLightingTile
- Roofing: Metal
- Windows: Storm Window(s)
- General: FrameOneStilt/On Piling
- Road/Access: Dirt
- Originating MLS: Stellar MLS
- County: Manatee
- Zoning: RSF3BEG AT THE SE COR OF THE NW1/4 OF SW1/4 OF SEC 16; TH N 89 DEG 51 MIN 56 SEC E 310.27 FT; TH N 62 DEG 30 MIN E 50 FT; TH S 27 DEG 30 MIN E 55 FT FOR A POB; TH N 27 DEG 30 MIN W 172.72 FT; TH N 63 DEG 49 MIN E 340.55 FT; TH S 0 DEG 25 MIN W 22.37 FT; TH S 63 DEG 49 MIN W 165 FT; TH S 4 DEG 09 MIN 12 SEC E 186.21 FT; TH S 76 DEG 06 MIN 32 SEC W 94.5 FT TO THE POB; TOGETHER WITH ALL LANDS LYING BETWEEN SD LOT & THE WATERS OF A LAGOON; SUBJ TO PRIVATE STREET PER RESO REC IN OR 420/721. PI#5400.0000/7540000007
- View: Park/GreenbeltPoolWater
- Fencing: Barbed WireFencedWood
- Utilities: BB/HS Internet AvailableElectricity ConnectedPhone Available
- Water: Well
- Sewer: Septic Tank
- Source: Stellar MLS
- Ownership: Fee Simple
This listing courtesy of Meriem Hameur Lain , PREFERRED SHORE LLC
Monthly Payment
- Principal & Interest $
- Property Taxes $
- Home Insurance $
- VA Funding Fee $

 New - 20 hours ago