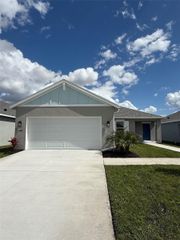
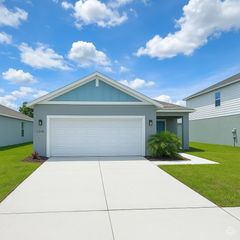
11609 4TH AVENUE E, Bradenton, FL 34212
- 3 beds |
- 2 baths |
- 1,177 sqft
 Single-Family Home
  Built in 1999
  6,970sqft lot
 2 car garage
  $306/sqft
  Listed 17 days ago
Property Description
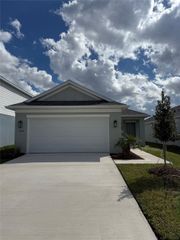
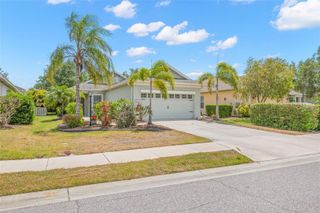
Under contract-accepting backup offers. Welcome to this well-maintained and thoughtfully updated home in an established neighborhood, offering comfort, functionality, and a prime location. This 3-bedroom, 2-bath split floor plan features a renovated interior and a spacious 2-car garage complete with a workbench, washer and dryer, and abundant storage—including a large attic space above the garage. Situated on a generously sized lot, the property offers a fully fenced backyard with a peaceful pond backdrop, creating a private outdoor setting. Enjoy Florida living year-round with a newly screened oversized lanai, extended patio, and fire pit—perfect for entertaining or relaxing evenings at home. Plenty of room for a pool. Numerous recent upgrades provide peace of mind, including a roof (2022) with transferable warranty, HVAC system (2024), new sod throughout the entire yard (2024), upgraded irrigation system (2024), new dishwasher (2025), new garbage disposal (2025), and a newer refrigerator (2023). Conveniently located just minutes from I-75, Lakewood Ranch, top-rated schools, dining, and shopping, this home offers exceptional accessibility while maintaining a quiet residential feel. With low HOA fees and no CDD, it is an excellent option for a primary residence, seasonal retreat, or rental investment. Move-in ready and packed with value—this is a home you don’t want to miss.
- Listing Status:
- Pending
- Date Added:
- May 8, 2026
- Data Last Updated:
- May 26, 2026 at 12:21AM
- Listing Office:
- RE/MAX ALLIANCE GROUP : 941-758-7777
- Listing Agent:
- Kimberly Mills : 941-321-9601
- MLS ID:
- A4692836

- General: Living Room/Dining Room ComboOpen FloorplanSplit BedroomWalk-In Closet(s)
- Rooms: Florida Room
- Appliances: DishwasherDisposalDryerElectric Water HeaterMicrowaveRangeRefrigeratorWasher
- Laundry: In Garage
- Flooring: CarpetTile
- A/C: Central Air
- Heating: Electric
- General: Sidewalk
- Other Structures: EnclosedFront PorchRear PorchScreenedPatioCovered
- Parking: DrivewayGarage Door Opener
- Roofing: Shingle
- General: BlockStuccoOneSlab
- Road/Access: Paved
- HOA Amenities: Management184.77Quarterly
- Originating MLS: Stellar MLS
- County: Manatee
- Zoning: PDRLOT 39 GATES CREEK UNIT 3 SUB PI#5646.1035/0564610350
- View: Water
- Fencing: FencedWood
- Utilities: BB/HS Internet AvailableCable ConnectedElectricity ConnectedPublic
- Water: Public
- Sewer: Public Sewer
- Source: Stellar MLS
- Ownership: Fee Simple
This listing courtesy of Kimberly Mills , RE/MAX ALLIANCE GROUP
Monthly Payment
- Principal & Interest $
- Property Taxes $
- Home Insurance $
- VA Funding Fee $