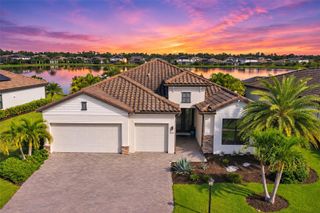
12111 BLUE HILL TRAIL, Bradenton, FL 34211
- 3 beds |
- 3 baths |
- 2,840 sqft
 Single-Family Home
 Built in 2021
 9,148sqft lot
 3 car garage
 $261/sqft
 Listed 22 days ago
Property Description
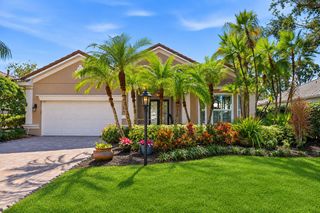
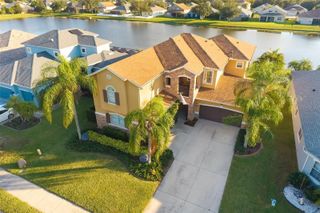
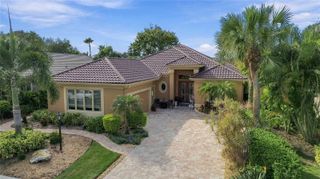
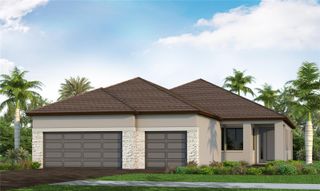
Picture your mornings starting on a covered front porch, coffee in hand, as neighbors stroll the tree-lined sidewalks of Mallory Park. Built in 2021 by DiVosta, this single-story Briarwood offers 2,840 heated sq ft of light-filled living and 4,022 sq ft under roof. Inside are 3 bedrooms, a private study, and 2.5 baths, plus a 3-car garage. One of this home’s most special features is out back. The garage is reached by a private back alley shared by just 11 homes, which keeps driveways out of sight and gives the front of the home picture-perfect curb appeal. The alley has become a close-knit community of its own. Neighbors gather for impromptu get-togethers, the alley comes alive with bikes, sidewalk chalk, and friendly conversation, and everyone looks out for one another’s homes. Locations like this are rare in Mallory Park. Step inside and the home opens up beneath soaring ceilings. The expansive great room is big enough for holiday gatherings and movie nights, and it flows into a generous chef’s kitchen. There, a large island invites casual meals and weekend pancake breakfasts, with quartz counters, a gas cooktop, a convection oven, and a roomy walk-in pantry. The quiet study works as a home office or a playroom. The spacious primary suite is a true retreat, with a cozy sitting area, two walk-in closets, a spa-style shower, and dual sinks. Secondary bedrooms each have their own walk-in closet. At sunset, the oversized screened lanai has room to dine, relax, and entertain. Mallory Park is a gated community with a clubhouse, community pool, fitness center, tennis courts, a park, and a playground, all connected by sidewalks. Elementary and middle schools are within a mile, and Lakewood Ranch High School is just 3 miles away. The home is also minutes from ball fields, Lakewood Ranch Main Street, restaurants, and golf courses. Hop in the car for a ride out to the beach, UTC, downtown Sarasota or St. Pete.
- Listing Status:
- Active
- Date Added:
- October 21, 2026
- Data Last Updated:
- November 12, 2026 at 9:20PM
- Listing Office:
- KW SUNCOAST : 941-792-2000
- Listing Agent:
- Kym Paxton : 941-932-5511
- Contact:
- 941-792-2000
- MLS ID:
- A4708903

- General: Hurricane ShuttersRain GuttersSidewalk
- Style: OtherRanchTraditional
- Other Structures: EnclosedFront PorchRear PorchScreenedCovered
- Parking: Curb ParkingDrivewayElectric Vehicle Charging Station(s)Garage Door OpenerGarage Faces Rear
- Roofing: Tile
- Windows: DrapesRodsWindow Treatments
- General: BlockStuccoOneSlab
- Road/Access: AsphaltPaved
- HOA Amenities: Basketball CourtClubhouseFence RestrictionsFitness CenterGatedLobby Key RequiredMaintenanceParkPickleball Court(s)PlaygroundPoolRecreation FacilitiesSpa/Hot TubTennis Court(s)Common Area TaxesPoolMaintenance GroundsManagementRecreational Facilities1000.0Quarterly
- Originating MLS: Stellar MLS
- County: Manatee
- Zoning: RESILOT 124 MALLORY PARK PH I SUBPH B PI#5900.1025/9590010259
- View: Garden
- Utilities: BB/HS Internet AvailableCable ConnectedElectricity ConnectedNatural Gas ConnectedSewer ConnectedUnderground UtilitiesWater Connected
- Water: Public
- Sewer: Public Sewer
- Source: Stellar MLS
- Ownership: Fee Simple
This listing courtesy of Kym Paxton , KW SUNCOAST
Monthly Payment
- Principal & Interest $
- Property Taxes $
- Home Insurance $
- VA Funding Fee $

 New - 16 hours ago