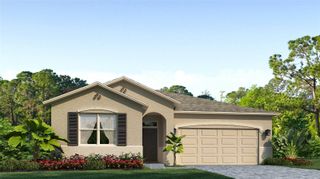
12307 WHISPER LAKE DRIVE, Bradenton, FL 34211
- 3 beds |
- 2 baths |
- 1,932 sqft
 Single-Family Home
  Built in 2015
  7,841sqft lot
 2 car garage
  $248/sqft
  Listed 3 months ago
Property Description
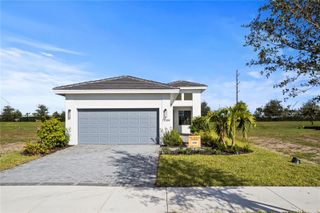
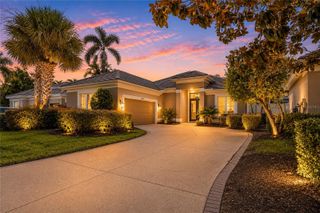
$20,000 PRICE REDUCTION!! The new roof means total peace of mind !! Discover modern elegance in the maintenance-free, gated community of Eagle Trace with this stunning property located at 12307 Whisper Lake Drive - With Backyard Privacy! This home perfectly balances style and functionality, featuring an open-concept great room adorned with gorgeous wood floors, tray ceilings, and designer ship-lap accent walls. The chef-inspired kitchen shines with a Massive Quartz Kitchen Island, Granite countertops and backsplash, graphite steel appliances, and a solar tube that bathes the space in natural light. Positioned to face west, the front porch offers a front-row seat to incredible Florida sunsets, while the interior layout begins with a versatile flex space ideal for a den, office, or formal dining. The split floor plan includes two comfortable guest bedrooms and a spacious primary retreat that overlooks the water, complete with an en-suite bath and TWO walk-in closets. Through the sliding glass doors to find your private sanctuary: a screened and covered lanai that opens to an expansive pavered patio, lush landscaping, and serene views of the preserve and pond. Practical upgrades like whole-house gutters and a dedicated inside laundry room add to the home's appeal. Residents of Eagle Trace enjoy a resort-style pool, tennis courts, two dog parks, and a playground, all within the Lakewood Ranch School District and boasting low fees with NO CDD. With easy access to I-75, this home offers the ultimate blend of privacy, convenience, and luxury.
- Listing Status:
- Active
- Date Added:
- April 24, 2026
- Data Last Updated:
- July 28, 2026 at 9:21PM
- Listing Office:
- REDFIN CORPORATION : 617-458-2883
- Listing Agent:
- Steven Weiss : 845-242-5473
- MLS ID:
- TB8500361

- General: Hurricane ShuttersLightingPrivate EntrancePrivate MailboxPrivate YardRain GuttersSidewalkSliding Doors
- Other Structures: Front PorchScreenedPatioCovered
- Parking: DrivewayGarage Door Opener
- Roofing: Shingle
- Windows: Window Treatments
- General: BlockStuccoOneSlab
- Road/Access: Paved
- HOA Amenities: GatedMaintenanceParkPlaygroundPoolRecreation FacilitiesSecuritySpa/Hot TubTennis Court(s)PoolMaintenance GroundsManagementRecreational FacilitiesSecurity922.0Quarterly
- Originating MLS: Stellar MLS
- County: Manatee
- Zoning: PD-RLOT 190 EAGLE TRACE PH IIIA LESS MINERAL RIGHTS AS DESC IN ORB 625 PGS 63 & 64 PI#5674.1415/9567414159
- View: Trees/WoodsWater
- Utilities: Electricity ConnectedPublicSewer ConnectedUnderground UtilitiesWater Connected
- Water: Public
- Sewer: Private Sewer
- Source: Stellar MLS
- Ownership: Fee Simple
This listing courtesy of Steven Weiss , REDFIN CORPORATION
Monthly Payment
- Principal & Interest $
- Property Taxes $
- Home Insurance $
- VA Funding Fee $

 New - 17 hours ago