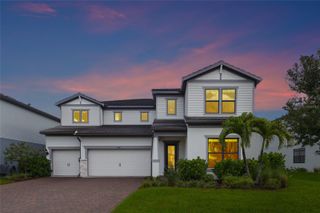
12318 BLUE HILL TRAIL, Bradenton, FL 34211
- 4 beds |
- 4 baths |
- 4,232 sqft
 Single-Family Home
  Built in 2018
  9,148sqft lot
 3 car garage
  $258/sqft
  Listed 1 month ago
Property Description
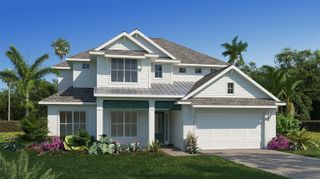
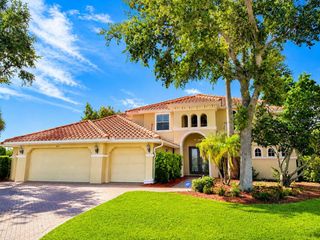
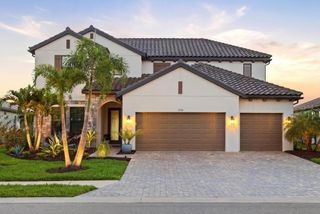
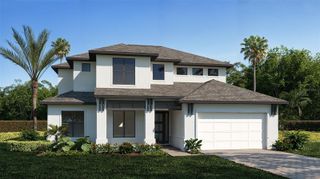
Luxury living at an exceptional value!! Recently repositioned and now one of the lowest-priced homes per square foot in Mallory Park, this stunning Heatherton model offers over 4,200 square feet of beautifully designed living space, combining luxury, flexibility, and one of the best opportunities in Lakewood Ranch's highly sought-after gated community of Mallory Park. A dramatic two-story foyer and soaring great room create an unforgettable first impression, highlighted by a striking wraparound catwalk with upgraded iron railings overlooking the living area below. Designed for both everyday living and entertaining, the open-concept floor plan centers around a gourmet chef's kitchen featuring a gas cooktop, built-in appliances, oversized center island, abundant cabinetry, and generous prep space. The kitchen flows seamlessly into the spacious great room and dining area before opening to the extended covered lanai, where tranquil lake views, a fully fenced backyard, and maintenance-free lawn care create the perfect setting for enjoying Florida's indoor-outdoor lifestyle. Thoughtfully designed for today's modern family, the first floor offers exceptional flexibility with a private office featuring French doors, a convenient pocket office tucked beneath the staircase, and a spacious game room that can easily serve as a media room, playroom, fitness room, homeschool space, or additional living area. Upstairs, all four bedrooms are thoughtfully positioned to maximize privacy. The luxurious owner's retreat is privately situated away from the secondary bedrooms and features a tray ceiling, two oversized walk-in closets, a spa-inspired bath, and a private sitting room or office—creating a true owner's sanctuary. Two secondary bedrooms share a Jack-and-Jill bathroom with separate vanities, while the fourth bedroom enjoys convenient access to another full bath. Additional highlights include an oversized three-car garage, abundant storage throughout the home, and one of the largest and most functional floor plans available in Mallory Park. Residents enjoy an exceptional lifestyle with resort-style amenities including a clubhouse, zero-entry pool and spa, fitness center, basketball court, playground, fishing pier, scenic walking trails, and year-round community events. Families will appreciate the direct walking and biking path to Mona Jain Middle School and Gullett Elementary School, while the trails, playgrounds, and green spaces of Bob Gardner Park are just steps away. Perfectly located just minutes from Waterside Place, Main Street Lakewood Ranch, UTC shopping and dining, championship golf, top-rated medical facilities, and Florida's world-renowned Gulf Coast beaches, this home delivers the perfect balance of luxury, convenience, and lifestyle. **With its recent price improvement, this home is now one of the best values in Mallory Park and offers an exceptional opportunity to own over 4,200 square feet of luxury living at an incredible price. Don't miss your chance to experience one of Lakewood Ranch's premier communities at an unmatched value—schedule your private showing today!**
- Listing Status:
- Active
- Date Added:
- June 26, 2026
- Data Last Updated:
- July 28, 2026 at 7:22AM
- Listing Office:
- COLDWELL BANKER REALTY : 941-383-6411
- Listing Agent:
- Christina Weger : 941-773-4154
- MLS ID:
- A4697629

- General: Sidewalk
- Style: Coastal
- Other Structures: Front PorchRear PorchScreened
- Parking: DrivewayGarage Door OpenerGolf Cart ParkingOversized
- Roofing: Tile
- Windows: BlindsShadesShuttersWindow Treatments
- General: BlockTwoSlab
- Road/Access: Asphalt
- HOA Amenities: PoolMaintenance GroundsRecreational Facilities409.0Monthly
- Originating MLS: Stellar MLS
- County: Manatee
- Zoning: RESLOT 188MALLORY PARK PH I SUBPH D & PH II SUBPH A. PI#5900.1255/9590012559
- View: Water
- Fencing: FencedOther
- Utilities: Cable ConnectedElectricity ConnectedFire HydrantNatural Gas ConnectedSewer ConnectedSprinkler RecycledUnderground UtilitiesWater Connected
- Water: Public
- Sewer: Public Sewer
- Source: Stellar MLS
- Ownership: Fee Simple
This listing courtesy of Christina Weger , COLDWELL BANKER REALTY
Monthly Payment
- Principal & Interest $
- Property Taxes $
- Home Insurance $
- VA Funding Fee $

 New - 1 day ago