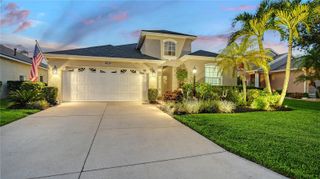
12759 DEL CORSO LOOP, Bradenton, FL 34211
- 2 beds |
- 2 baths |
- 1,907 sqft
 Single-Family Home
  Built in 2012
  9,148sqft lot
 2 car garage
  $301/sqft
  Listed 7 months ago
Property Description
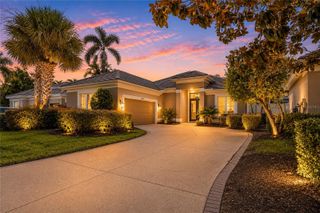
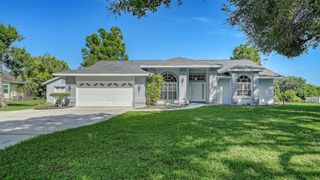
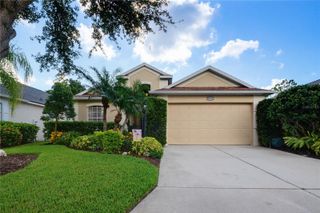
Under contract-accepting backup offers. **EXCEPTIONAL PRICE IMPROVEMENT!!** Welcome to sensational high-end, resort-style living in this stunning 2-bedroom, 2-bath with a den, Piceno model single family home, offering one of a kind breathtaking lake views in a highly sought-after community in the beautiful area of Lakewood Ranch. This home boasts an open floor plan enhanced by beautiful bamboo flooring throughout, creating a warm and inviting atmosphere. The exceptional kitchen is a true showstopper, featuring a superbly large island, granite counter tops, gas stove, and stainless steel appliances—perfect for entertaining or everyday living. The massive kitchen and spacious family/living room provide the ideal setting to enjoy the spectacular lake views, bringing tranquility and natural beauty right into your home, along with the large and gracious outside screened-in lanai with outdoor grill, fridge and bar space. Additional highlights include: a generous primary bedroom with dual closet space, a den that can easily be turned into a third bedroom, nicely sized bathrooms, and access to fantastic community amenities such as 2 pools, 2 fitness centers, a beautiful clubhouse, fabulous indoor and outdoor dining and bar, and an outside grille to grab a quick bite or drink. All of this is right within the community. This home combines style, comfort, and functionality in an unbeatable location. Don’t miss your chance to own this slice of paradise!
- Listing Status:
- Pending
- Date Added:
- January 24, 2026
- Data Last Updated:
- July 28, 2026 at 3:22PM
- Listing Office:
- COLDWELL BANKER REALTY : 941-366-8070
- Listing Agent:
- Susie Gillum : 941-350-3552
- MLS ID:
- A4676001

- General: Ceiling Fans(s)Eat-in KitchenKitchen/Family Room ComboLiving Room/Dining Room ComboOpen FloorplanStone CountersTray Ceiling(s)Walk-In Closet(s)Window Treatments
- Rooms: Den/Library/Office
- Appliances: DishwasherDisposalDryerIce MakerMicrowaveRangeRefrigeratorWasher
- Laundry: Inside
- Flooring: BambooCarpetTile
- A/C: Central Air
- Heating: CentralElectricNatural Gas
- General: Outdoor GrillOutdoor KitchenSidewalkSliding Doors
- Style: Ranch
- Other Structures: Outdoor KitchenEnclosedScreenedPatioCovered
- Parking: DrivewayGarage Door OpenerGround Level
- Roofing: Tile
- General: BlockStuccoOneSlab
- Road/Access: AsphaltPaved
- HOA Amenities: Pool1950.0Quarterly
- Originating MLS: Stellar MLS
- County: Manatee
- Zoning: PDMU/ALOT 96ESPLANADEPHASE I PI#5799.0670/9579906709
- View: Water
- Utilities: BB/HS Internet AvailableCable AvailableElectricity AvailableNatural Gas ConnectedSewer ConnectedWater Connected
- Water: Public
- Sewer: Public Sewer
- Source: Stellar MLS
- Ownership: Fee Simple
This listing courtesy of Susie Gillum , COLDWELL BANKER REALTY
Monthly Payment
- Principal & Interest $
- Property Taxes $
- Home Insurance $
- VA Funding Fee $


 New - 10 hours ago