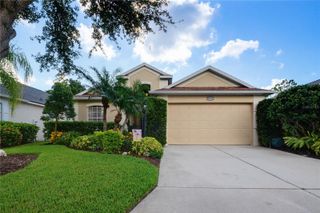
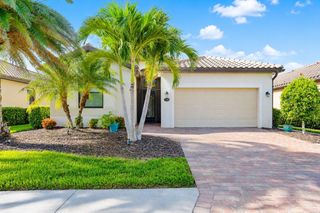
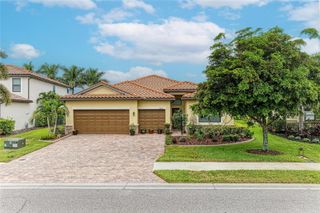
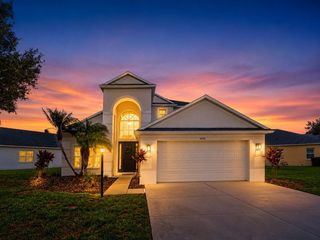
12819 COASTAL BREEZE WAY, Bradenton, FL 34211
- 3 beds |
- 3 baths |
- 2,220 sqft
 Single-Family Home
  Built in 2018
  9,148sqft lot
 2 car garage
  $314/sqft
  Listed 5 months ago
Property Description
Under contract-accepting backup offers. Experience the pinnacle of Florida living in this meticulously updated residence located in the highly sought-after, gated community of Indigo at Lakewood Ranch. This 2,220-square-foot water-view home offers a thoughtfully designed open floor plan featuring 3 bedrooms plus a versatile den/office space, 2.5 bathrooms, and a private primary suite boasting dual walk-in closets. Recent high-value upgrades provide peace of mind and modern style, including new hurricane impact-resistant windows (2025), a whole-house surge protector in the garage, a freshly painted exterior (2026), and refreshed landscaping. The interior shines with quartz countertops in the kitchen and a brand-new washer (installed within the last month), while the primary bath features a zero-entry shower for enhanced accessibility. Step outside to your private oasis: an extended lanai completely rescreened in 2024 with "no-see-um" mesh, featuring a plumbed gas line for an outdoor kitchen and a portable (negotiable) fire pit table. The saltwater pool includes a spa feature with a bench and four therapy jets on each side, all of which—along with the heater and lighting—can be operated remotely via a smartphone app. Beyond the home, the Indigo lifestyle offers unparalleled amenities, from a resort-style pool and gym to pickleball and bocce ball courts. Perfectly situated for both convenience and adventure, you are just minutes from premier shopping, top-rated schools, and the beautiful shores of Holmes Beach and Anna Maria Island.
- Listing Status:
- Pending
- Date Added:
- February 25, 2026
- Data Last Updated:
- July 28, 2026 at 2:21PM
- Listing Office:
- REDFIN CORPORATION : 617-458-2883
- Listing Agent:
- Steven Weiss : 845-242-5473
- MLS ID:
- TB8478631

- General: Ceiling Fans(s)Eat-in KitchenHigh CeilingsKitchen/Family Room ComboOpen FloorplanPrimary Bedroom Main FloorSolid Surface CountersStone CountersThermostatTray Ceiling(s)Walk-In Closet(s)
- Rooms: Den/Library/OfficeInside Utility
- Appliances: DishwasherDisposalDryerElectric Water HeaterMicrowaveRangeRefrigeratorWasher
- Laundry: InsideLaundry Room
- Flooring: CarpetLuxury Vinyl
- A/C: Central Air
- Heating: Electric
- General: LightingPrivate EntrancePrivate YardRain GuttersSidewalkSliding DoorsHeatedIn Ground
- Other Structures: Front PorchRear PorchScreenedPatioCovered
- Pool: In GroundLightingSalt WaterScreen Enclosure
- Parking: CoveredDriveway
- Roofing: Tile
- Windows: Blinds
- General: BlockOneSlab
- Road/Access: Paved
- HOA Amenities: Fitness CenterGatedPickleball Court(s)PoolRecreation FacilitiesSaunaSpa/Hot TubPoolMaintenance GroundsRecreational Facilities1161.0Quarterly
- Originating MLS: Stellar MLS
- County: Manatee
- Zoning: SFRLOT 296 INDIGO PH VI SUBPH 6A6B & 6C PI#5787.1830/9578718309
- View: PoolWater
- Utilities: Electricity ConnectedPublicSewer ConnectedUnderground UtilitiesWater Connected
- Water: Public
- Sewer: Public Sewer
- Source: Stellar MLS
- Ownership: Fee Simple
This listing courtesy of Steven Weiss , REDFIN CORPORATION
Monthly Payment
- Principal & Interest $
- Property Taxes $
- Home Insurance $
- VA Funding Fee $

 New - 9 hours ago