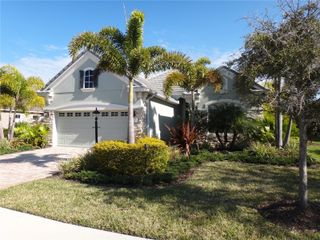
13241 TORRESINA TERRACE, Bradenton, FL 34211
- 3 beds |
- 2 baths |
- 1,920 sqft
 Rental
  Built in 2013
  7,405sqft lot
 2 car garage
  $2/sqft
  Listed 4 months ago
Property Description
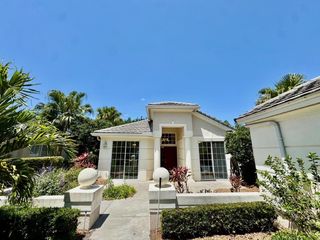
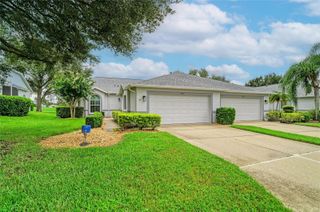
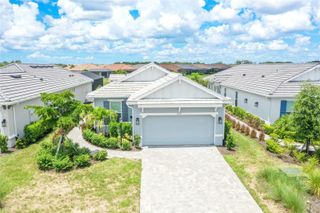
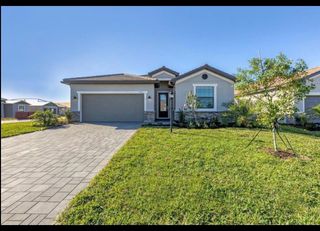
Wow Esplanade Single family home with many upgrades. look at this soothing lake views to adore on the over sized screen lanai, Livingroom, kitchen and master bedroom. Beautiful engineered hardwood flooring through out the entire unit with ceramic tile in the kitchen and bathrooms. The tray ceilings with extra crown molding really makes this unit have that upscale luxury feel. The gourmet kitchen is also another upgrade with under the counter lighting, gas range, stone counter, real wood light washed cabinets, 2 lazy Susan for easy access to spices and much more. House is equipped with Sono sound system through the house and lanai for great entertaining. All planation shutters on all the windows with a nice energy efficient glider over the back pocketed slider. That master has a wonderful built in closet organizer for him and her side. This is a three bedroom split floor plan with a bright den or office area. This Lakewood Ranch Resort style gated community offers a Social membership for tennis, pickle ball, fitness, restaurants, 2 resort heated pools, fire pit setting, outside bar, walking trails, kayak launch and friendships forever. Come see
- Listing Status:
- Active
- Date Added:
- April 6, 2026
- Data Last Updated:
- August 14, 2026 at 5:21PM
- Listing Office:
- JENNETTE PROPERTIES, INC. : 941-359-3435
- Listing Agent:
- Toyia Youtzy : 941-915-7926
- Contact:
- 941-359-3435
- MLS ID:
- A4689001

- General: LightingSidewalkSliding Doors
- Other Structures: Rear PorchScreenedCovered
- Parking: CoveredDrivewayGarage Door Opener
- Windows: Shutters
- General: One
- Road/Access: Asphalt
- HOA Amenities: ClubhouseFitness CenterGatedGolf CoursePickleball Court(s)PoolRecreation FacilitiesSpa/Hot TubTennis Court(s)
- Originating MLS: Stellar MLS
- County: Manatee
- Zoning: 579912109A
- View: Water
- Source: Stellar MLS
This listing courtesy of Toyia Youtzy , JENNETTE PROPERTIES, INC.
 New - 3 days ago