14109 9TH TERRACE NE, Bradenton, FL 34212
- 3 beds |
- 3 baths |
- 2,800 sqft
 Single-Family Home
  Built in 2014
  0.39acre lot
 3 car garage
  $393/sqft
  Listed 11 days ago
Property Description
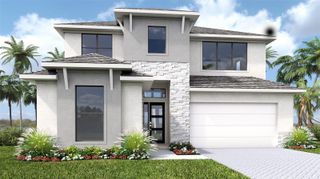
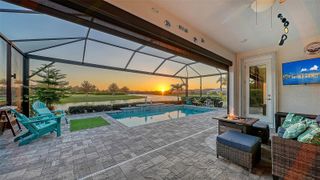
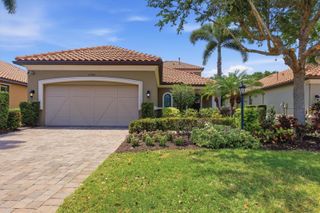
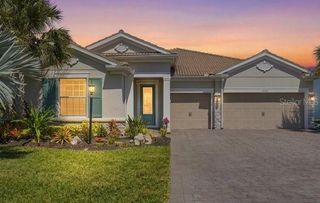
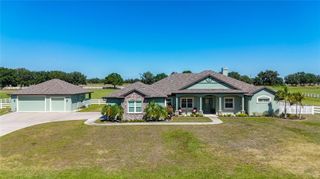
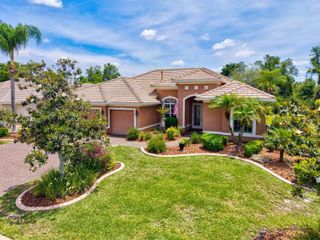
Tucked into one of Bradenton's most desirable enclaves, this beautifully maintained custom residence brings together timeless design and effortless Florida living. A sweeping brick paver driveway, mature palms, and a dramatic two-story portico with exposed wood-beam trusses set the tone from the curb. The open-concept floor plan flows from the gourmet kitchen to the dining area and family room, anchored by stunning coffered wood-beam ceilings, cherry maple ceramic tile floors made to look like wide plank hardwood and plantation shutters throughout. Pocketing floor-to-ceiling sliders disappear into the wall, pulling the lush outdoors in. The kitchen is built to host and built to perform. White raised-panel cabinetry with glass- front uppers, granite counters, and a classic subway tile backsplash surround a premium appliance package featuring a Wolf gas cooktop, Wolf microwave, Wolf oven, Sub-Zero Refrigerator and KitchenAid dishwasher. A generous center island with pendant lighting offers seating for casual meals, while vaulted ceilings with exposed wood beams add architectural drama overhead. The primary suite is a true private retreat with a tray ceiling and a sitting area framing the pool through plantation-shuttered windows. Dual custom walk-in closets with built-in shelving and dressers keep everything in its place, and the spa-style ensuite delivers dual vanities, a soaking tub, and a separate walk-in shower. Two guest bedrooms share a full bath, a half bath serves visitors inside and out, a flex room with 3 pane glass sliders suits a home office, gym, or hobby space. A second space off of the main living area can be utilized as a home office separate from the flex room. Outside is where the home really shines. The expansive screened lanai unfolds into a true outdoor oasis. The sparkling pool, accented with elegant blue tile and sun shelf, pairs with a separate raised spa, framed by travertine pavers and wrapped in mature tropical landscaping for year-round privacy and backs up to a protected preserve. A soaring sunburst-truss screen enclosure lets the Florida sky in while keeping the bugs out.A separate covered outdoor living room with ceiling fan flows into a chandelier-lit alfresco dining space and a fully equipped summer kitchen anchored by a Fire Magic Aurora grill, side burner, stainless beverage refrigerator, and stone countertops. Additional highlights include an oversized laundry room with full cabinetry and utility sink; a 3-car attached garage, a concrete tile roof, impact windows/doors, new 2-stage heat pump, and smart switches throughout. Winding River is one of Northeast Bradenton's true hidden gems, an intimate riverfront community of just 62 estate homesites spread across 107 acres along the southern banks of the Manatee River. Originally developed by Arthur Rutenberg and later expanded by Bruce Williams Homes, the neighborhood is defined by oversized half- acre-plus lots, mature tree-lined streets, and a quiet, country-like atmosphere. The signature amenity is a private community boat ramp and dock with direct access to the Manatee River, connecting residents to the Intracoastal Waterway, Tampa Bay, and the Gulf of America. A residents-only nature trail winds through the communities wetland preserves, with lagoon-like inlets and abundant wildlife encouraging the kind of low-key outdoor living the area is known for.
- Listing Status:
- Active
- Date Added:
- May 14, 2026
- Data Last Updated:
- May 25, 2026 at 3:24PM
- Listing Office:
- HOUSE MATCH : 941-213-7028
- Listing Agent:
- Rachel Woodruff, PA : 941-705-8686
- MLS ID:
- A4691130

- General: LightingOutdoor GrillOutdoor KitchenSidewalk
- Style: CustomKey West
- Pool: In Ground
- Roofing: Tile
- General: BlockStuccoOneSlab
- Road/Access: Asphalt
- HOA Amenities: Maintenance GroundsWater955.0Quarterly
- Originating MLS: Stellar MLS
- County: Manatee
- Zoning: PDRLOT 1010 WINDING RIVER PI#5260.0100/9526001009
- Utilities: Cable ConnectedElectricity ConnectedNatural Gas ConnectedSewer ConnectedWater Connected
- Water: Public
- Sewer: Public Sewer
- Source: Stellar MLS
- Ownership: Fee Simple
This listing courtesy of Rachel Woodruff, PA , HOUSE MATCH
Monthly Payment
- Principal & Interest $
- Property Taxes $
- Home Insurance $
- VA Funding Fee $